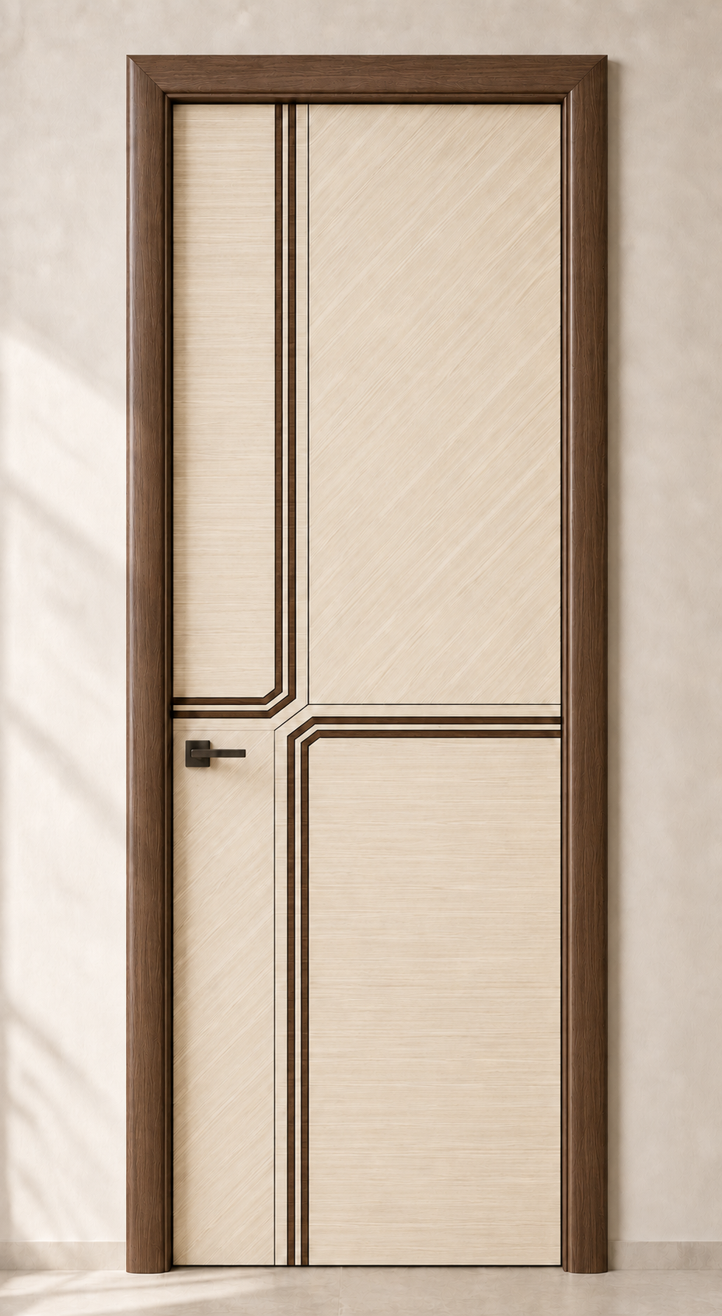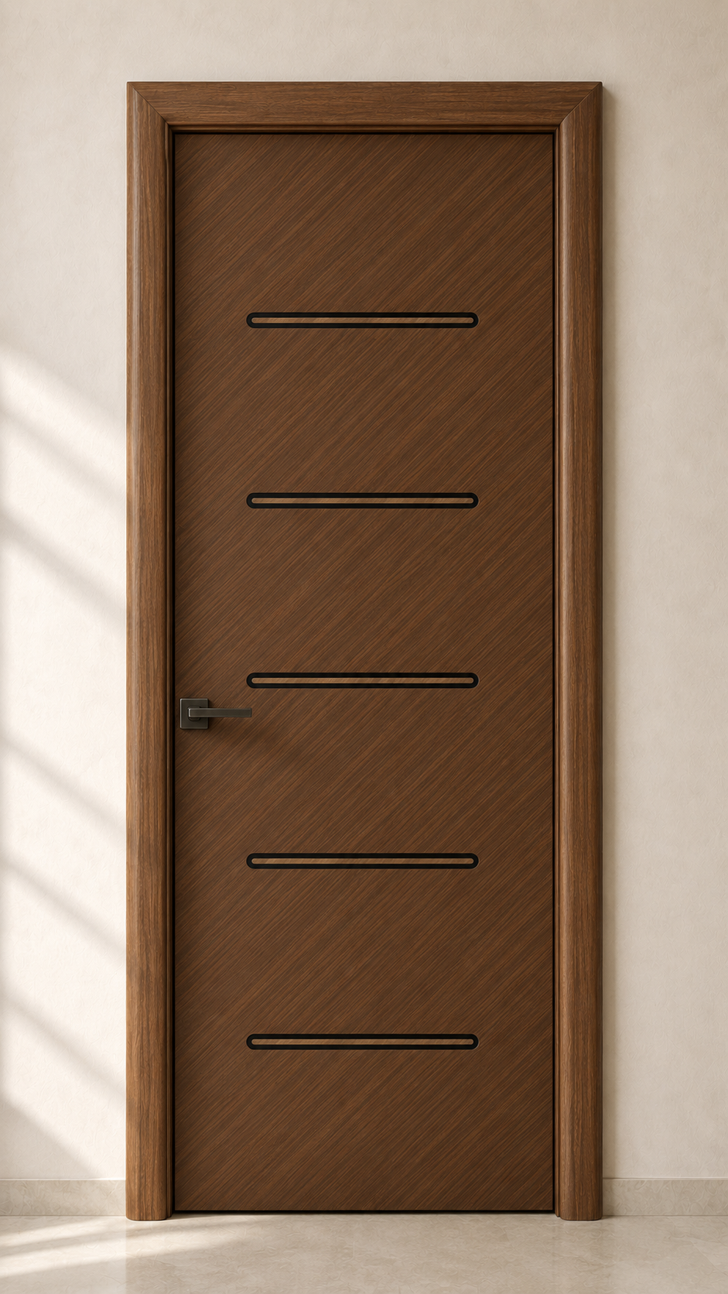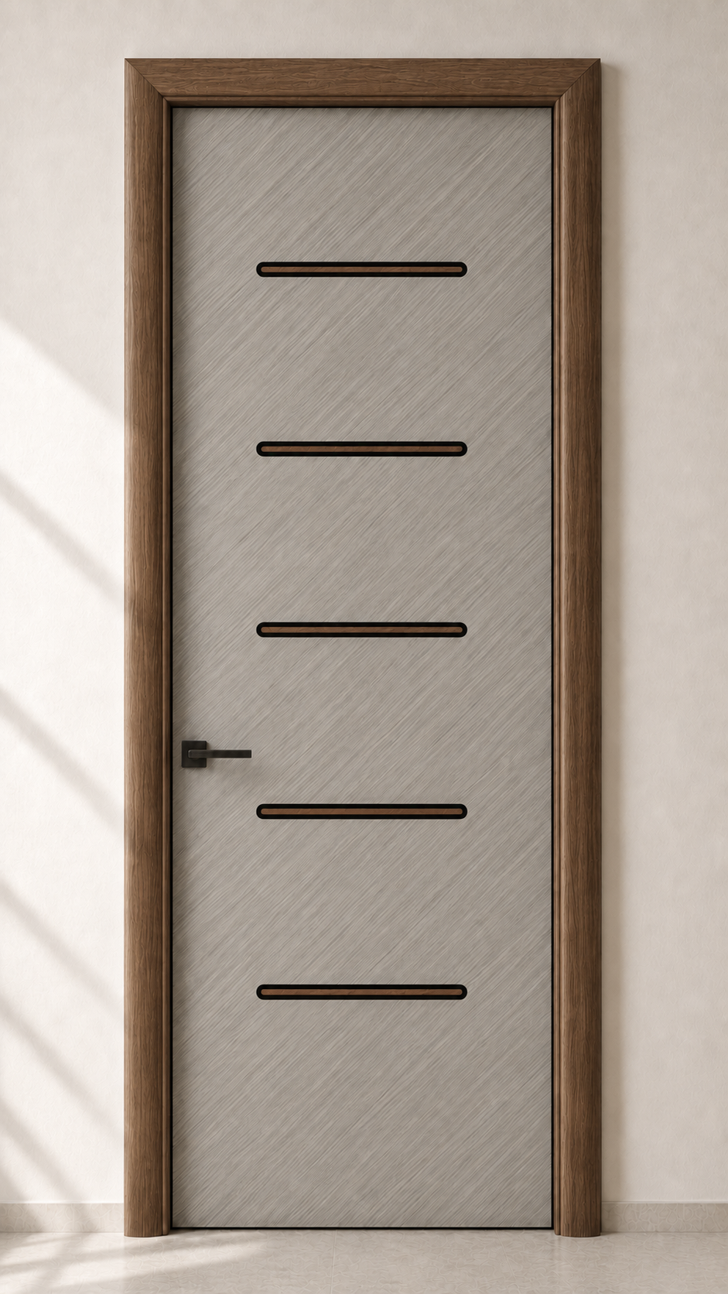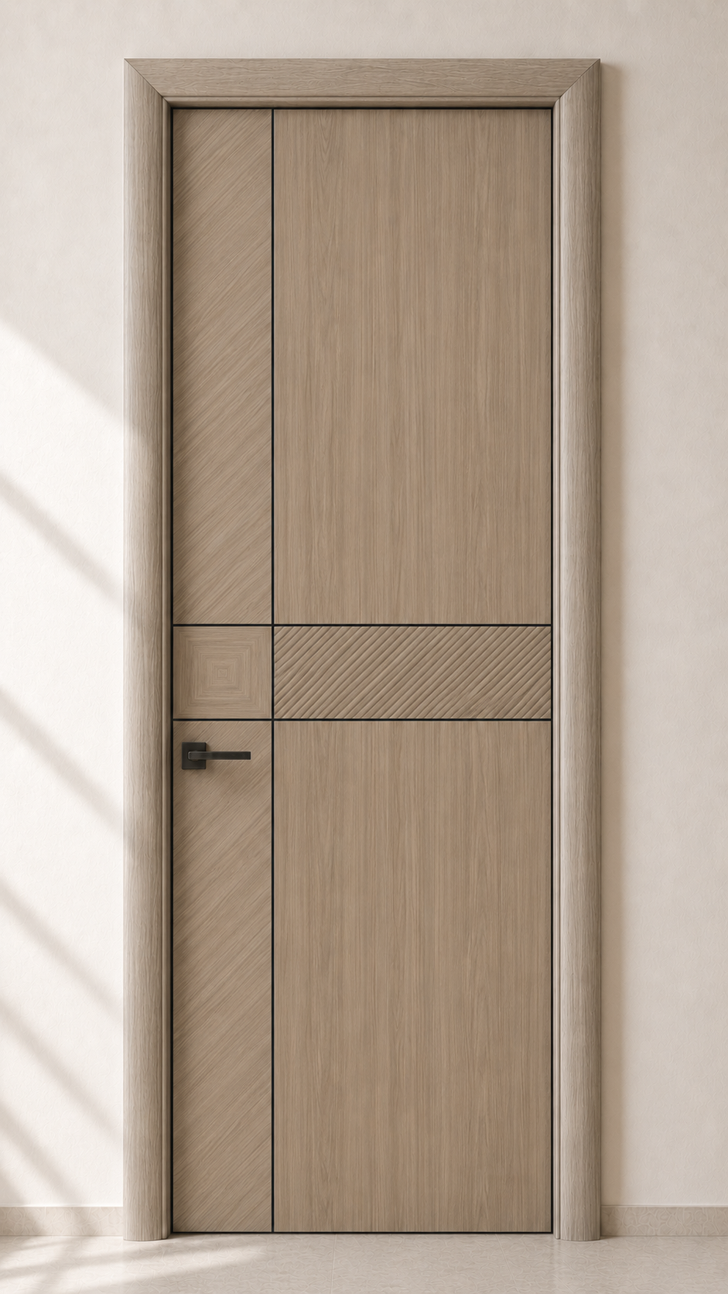
The quiet luxury of pure form & tactile grain.

Engineered pinewood flush doors, seamless postformed modular frames, and tactile architectural surfaces. Calibrated to German micrometric tolerances, designed for serene spatial continuity.
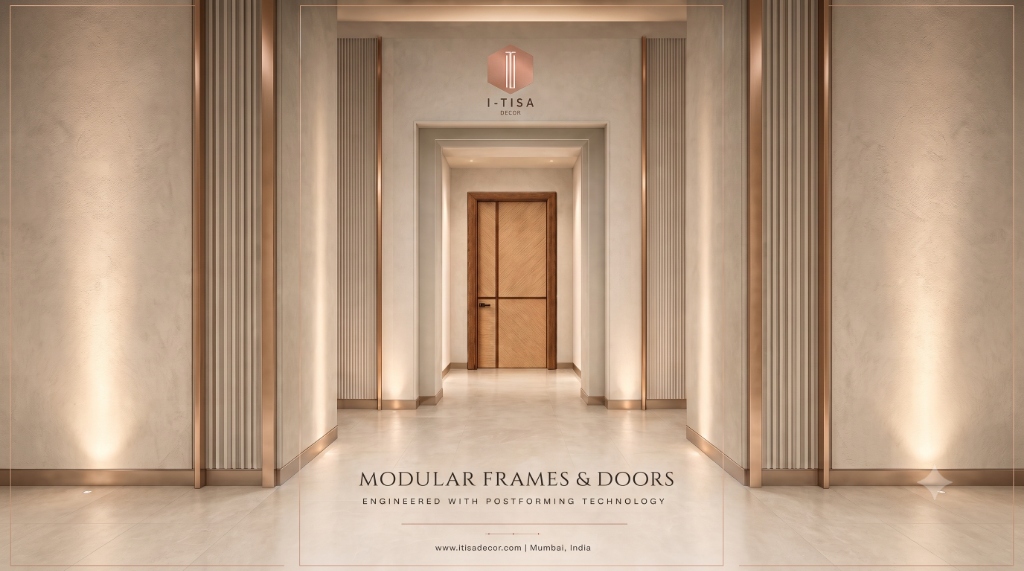
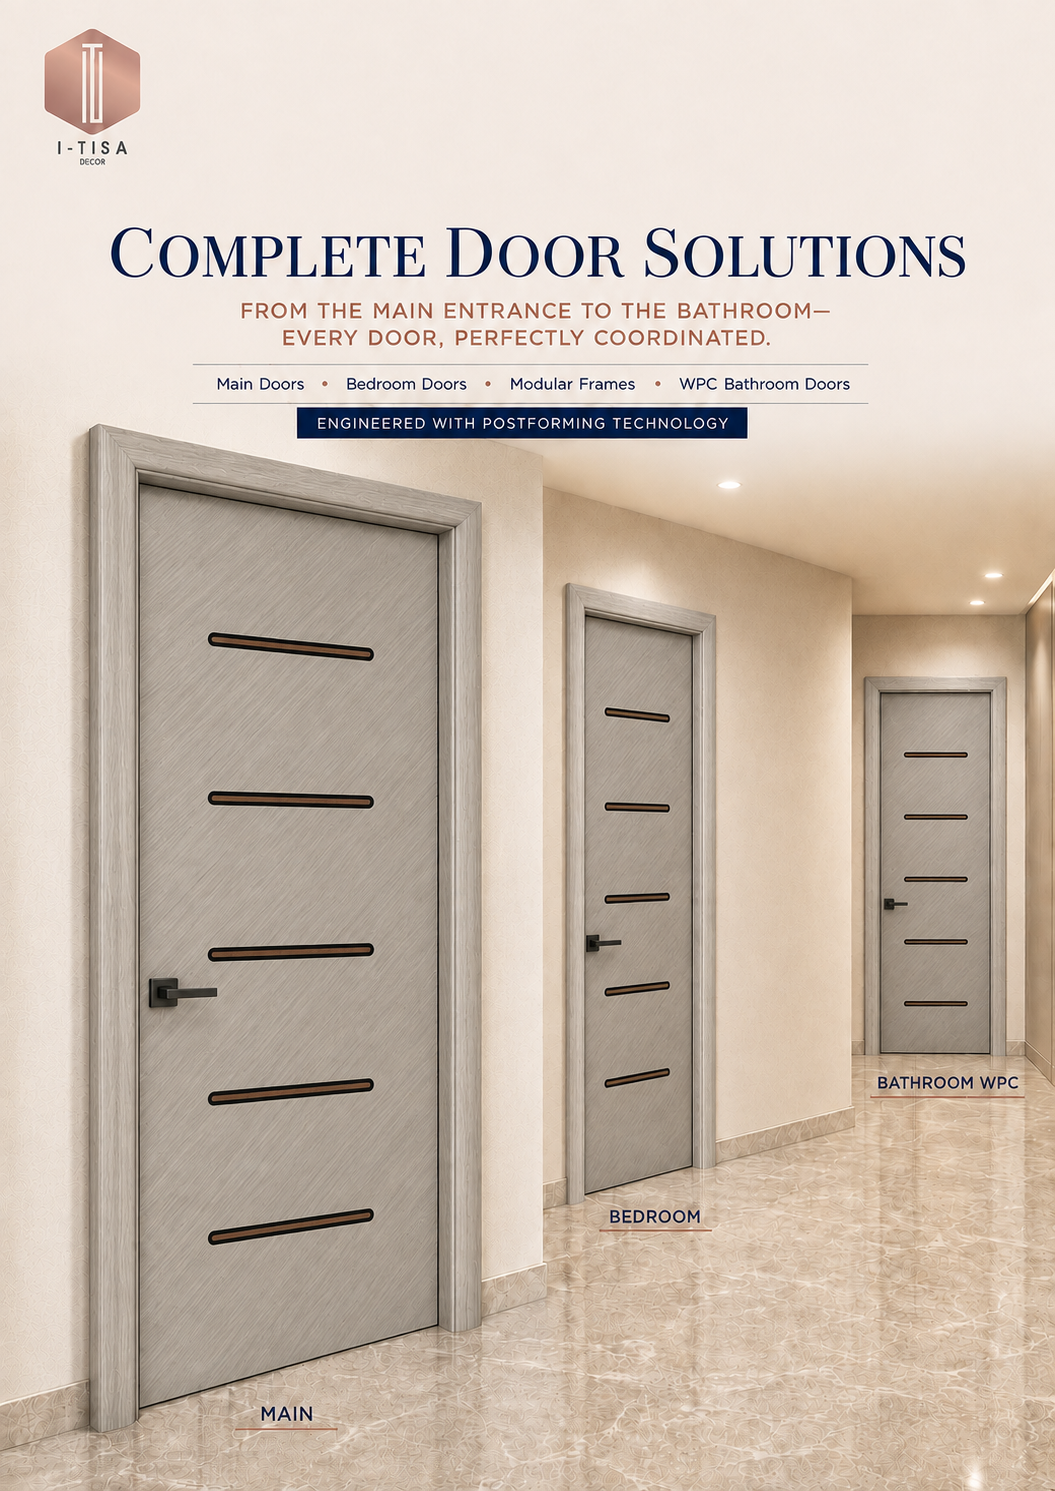
Minimal luxury architectural corridor with flush doors and seamless postformed frames
Plate 01 / Spatial Enfilade Corridor Suite
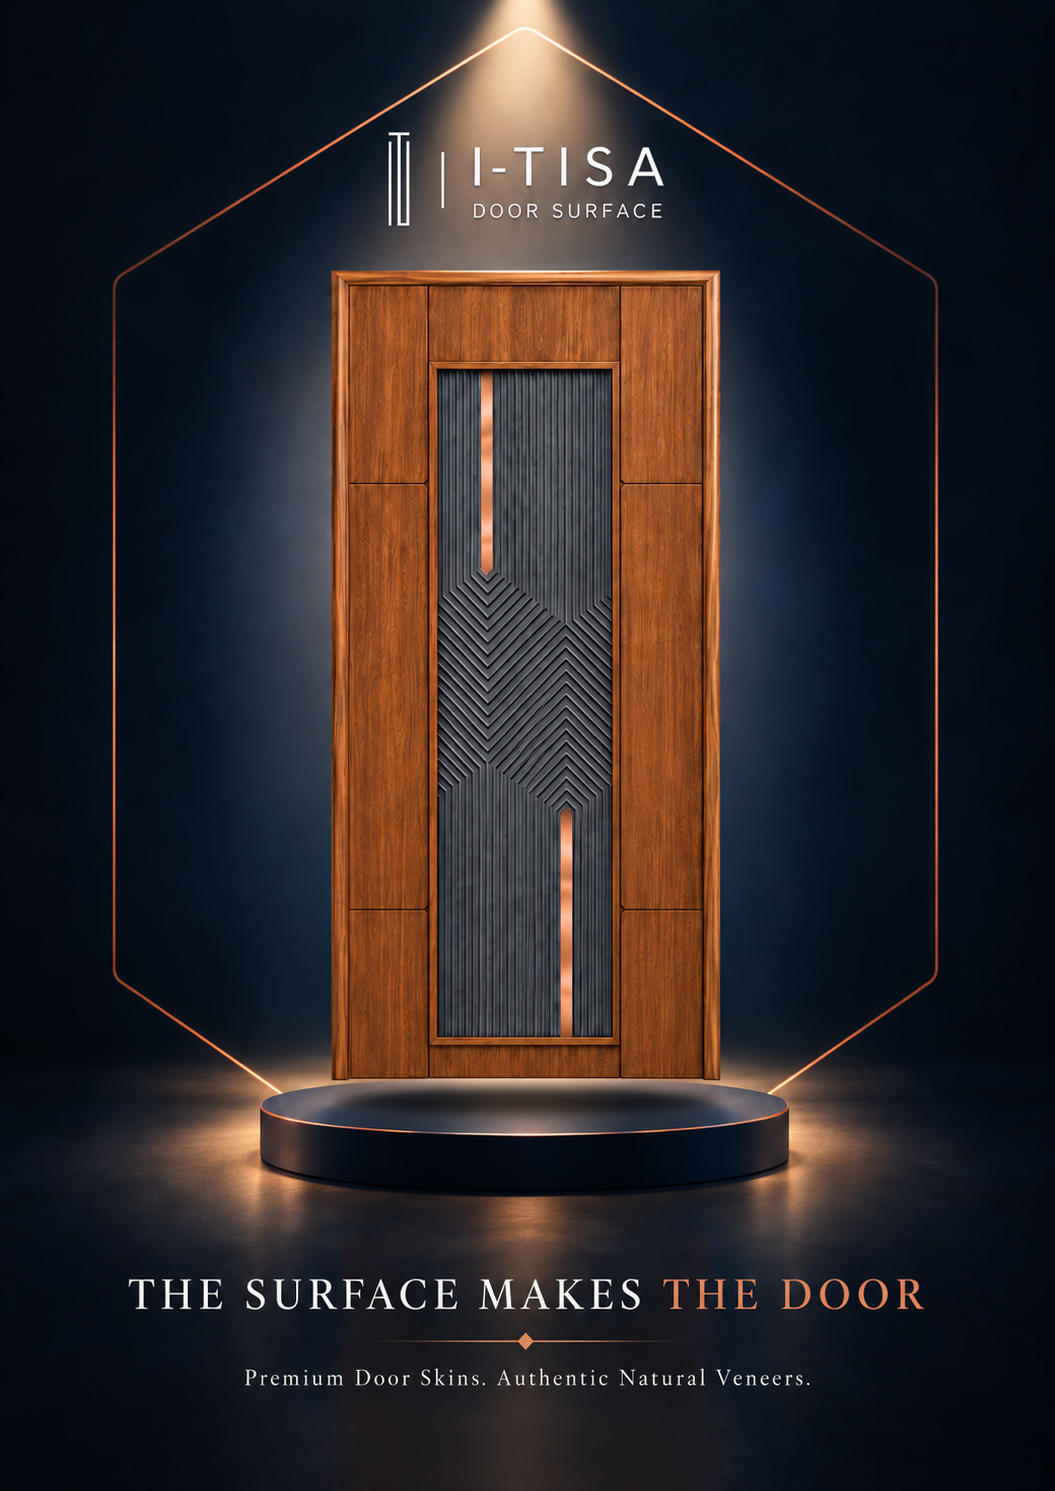
Fluted wood tactile surface detail Study 01 · Fluted Relief
01 / PHILOSOPHY & CRAFT

Tactile honesty. Architectural restraint.

Rejecting ornate excess and temporary shortcuts. We unite German and Italian CNC precision with natural timber, raw stone textures, and acoustic serenity.

Examine Technical Profiles
01

Full Wall Wrap (175mm)

Engineered postforming envelops complete masonry wall thicknesses up to 175mm with zero visible gaps, eliminating on-site plaster patching and exposed screws.
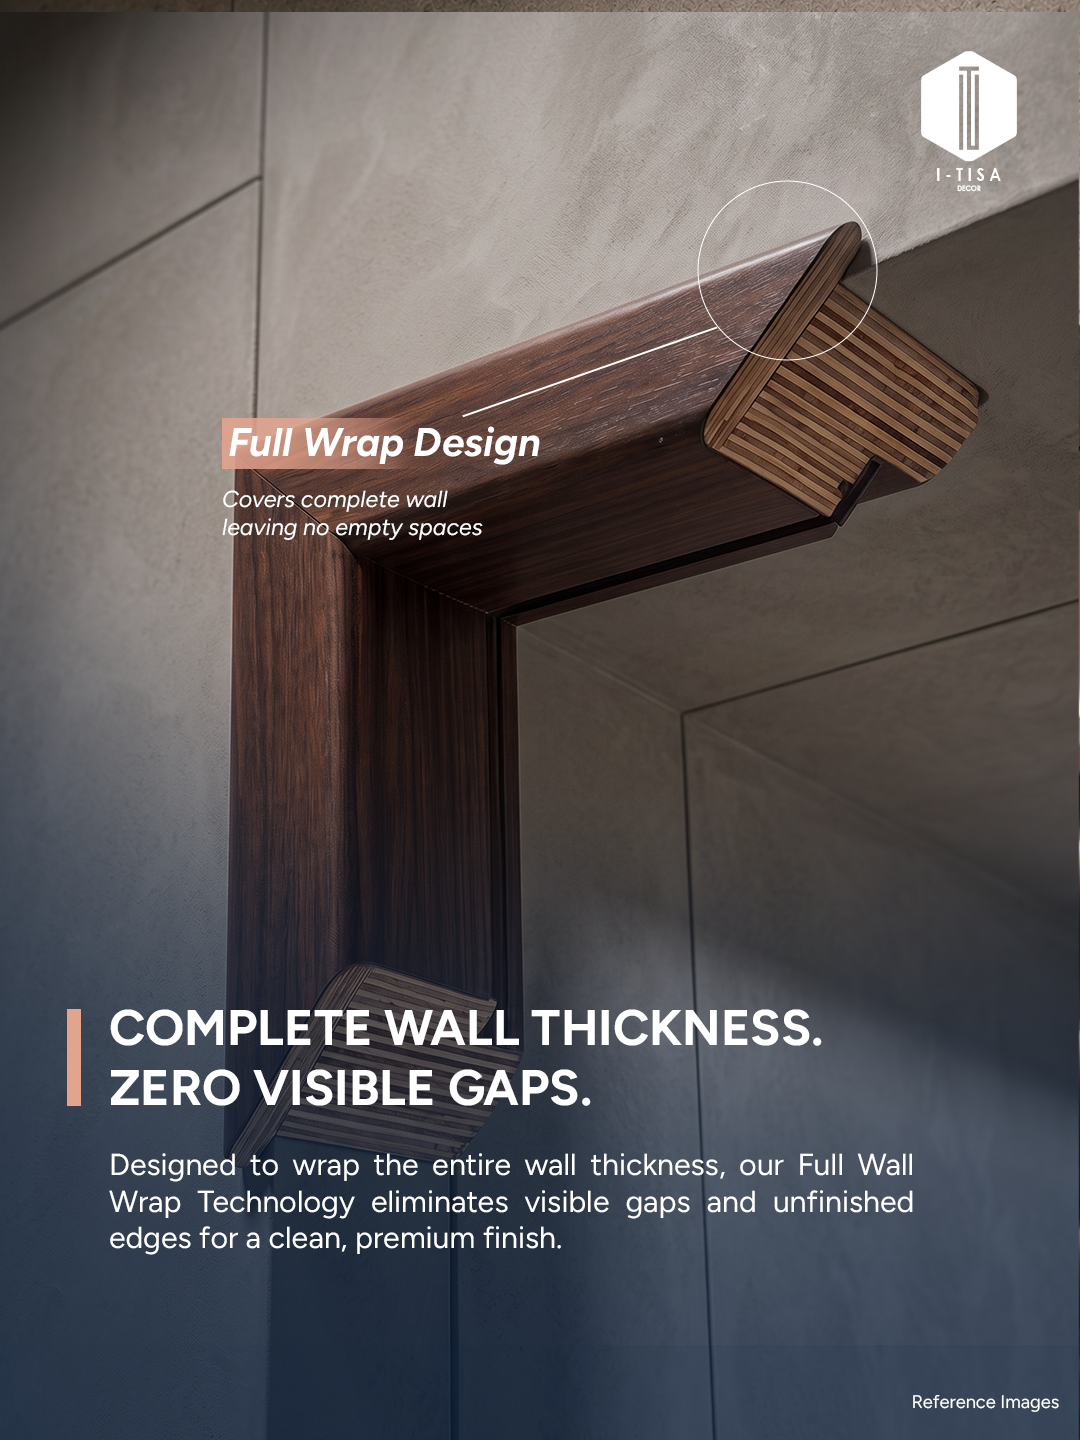
Full wall wrap engineering detail
02

Seamless Curved Edges

Continuous radius postforming eliminates fragile glued edgebands that peel with seasonal temperature swings, creating a calm, monolithic profile.
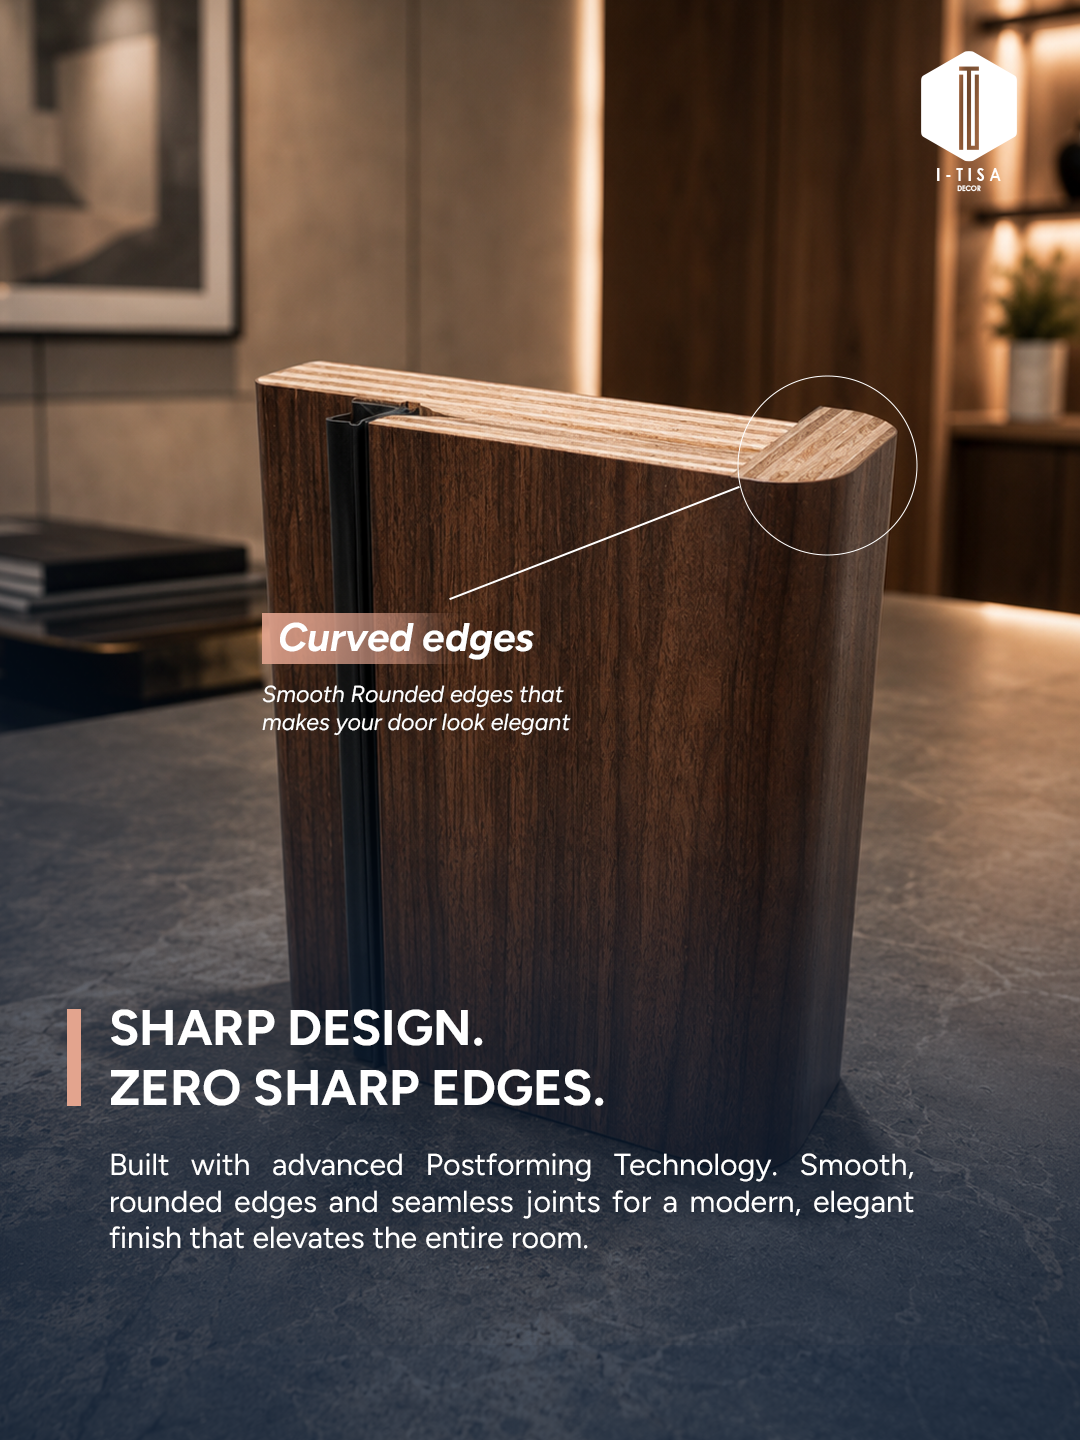
Curved postformed edge detail
03

Integrated Acoustic Seal

Recessed perimeter slots contain industrial-grade EPDM gaskets for whisper-quiet latching, sound attenuation, and thermal boundary integrity.
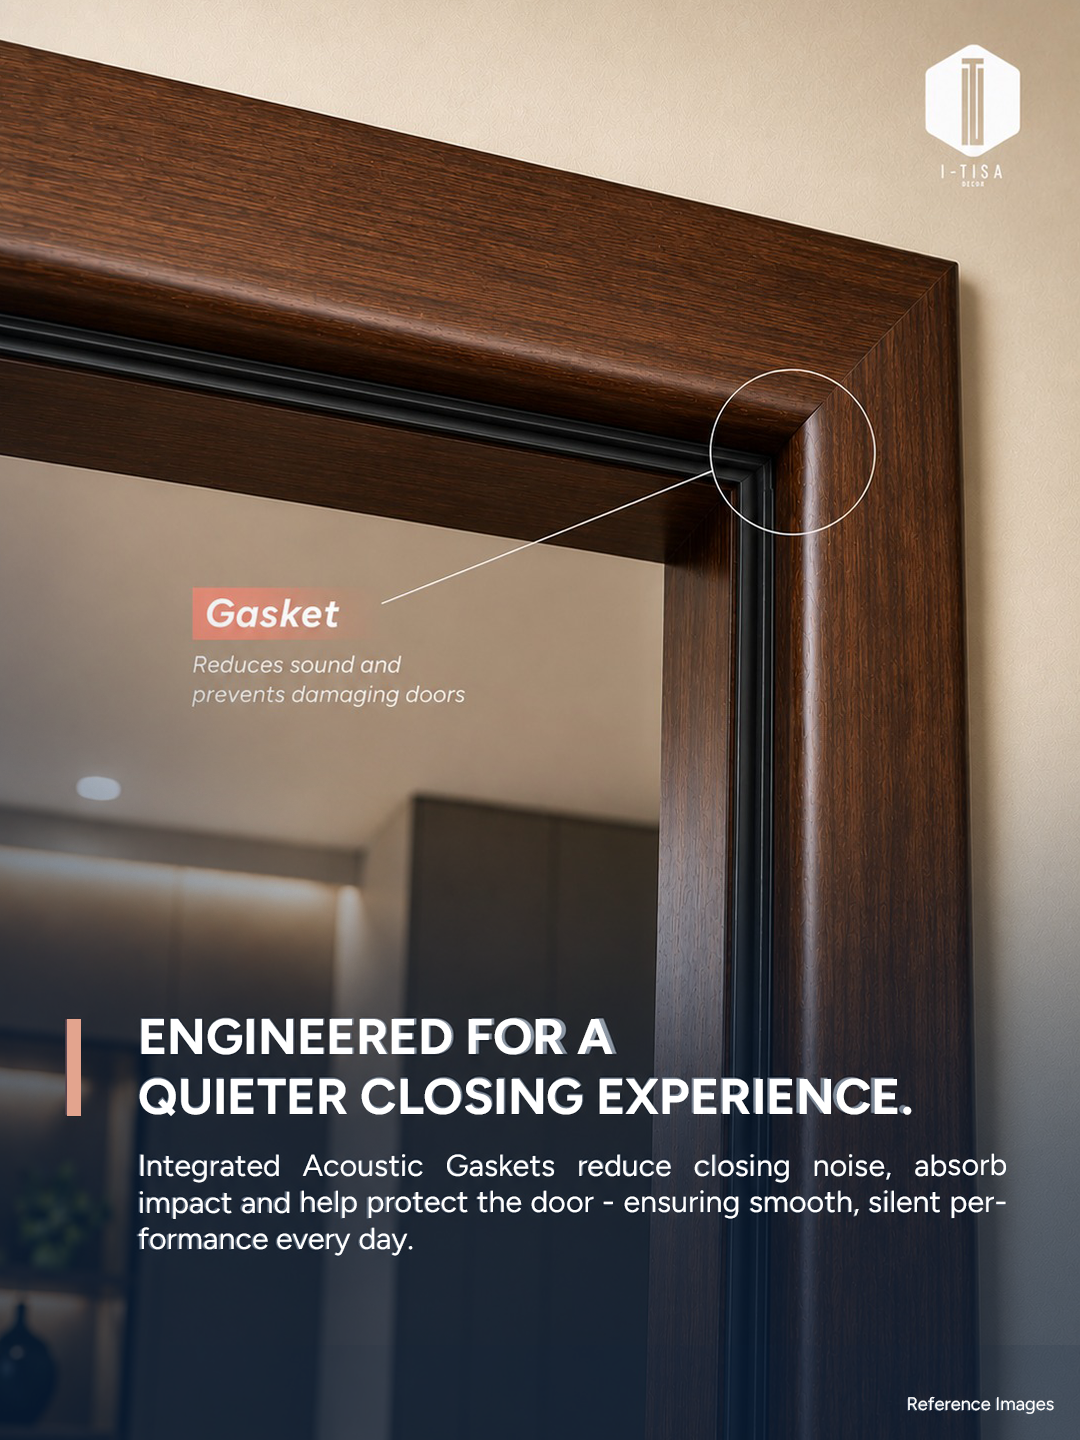
Acoustic silencer gasket slot
04

100% BWR Core Defense

Multi-layer Gurjan hardwood barrier treated under high temperature and chemical pressure against termites, borer beetles, and humid weather warpage.
Engineered door core durability
02 / HIGH-FASHION LOOKBOOK

Tactile compositions. Door models.

Curated like an architectural lookbook. Minimal silhouettes framed in natural daylight, celebrating raw textures and quiet proportions.

Inquire Specific Model
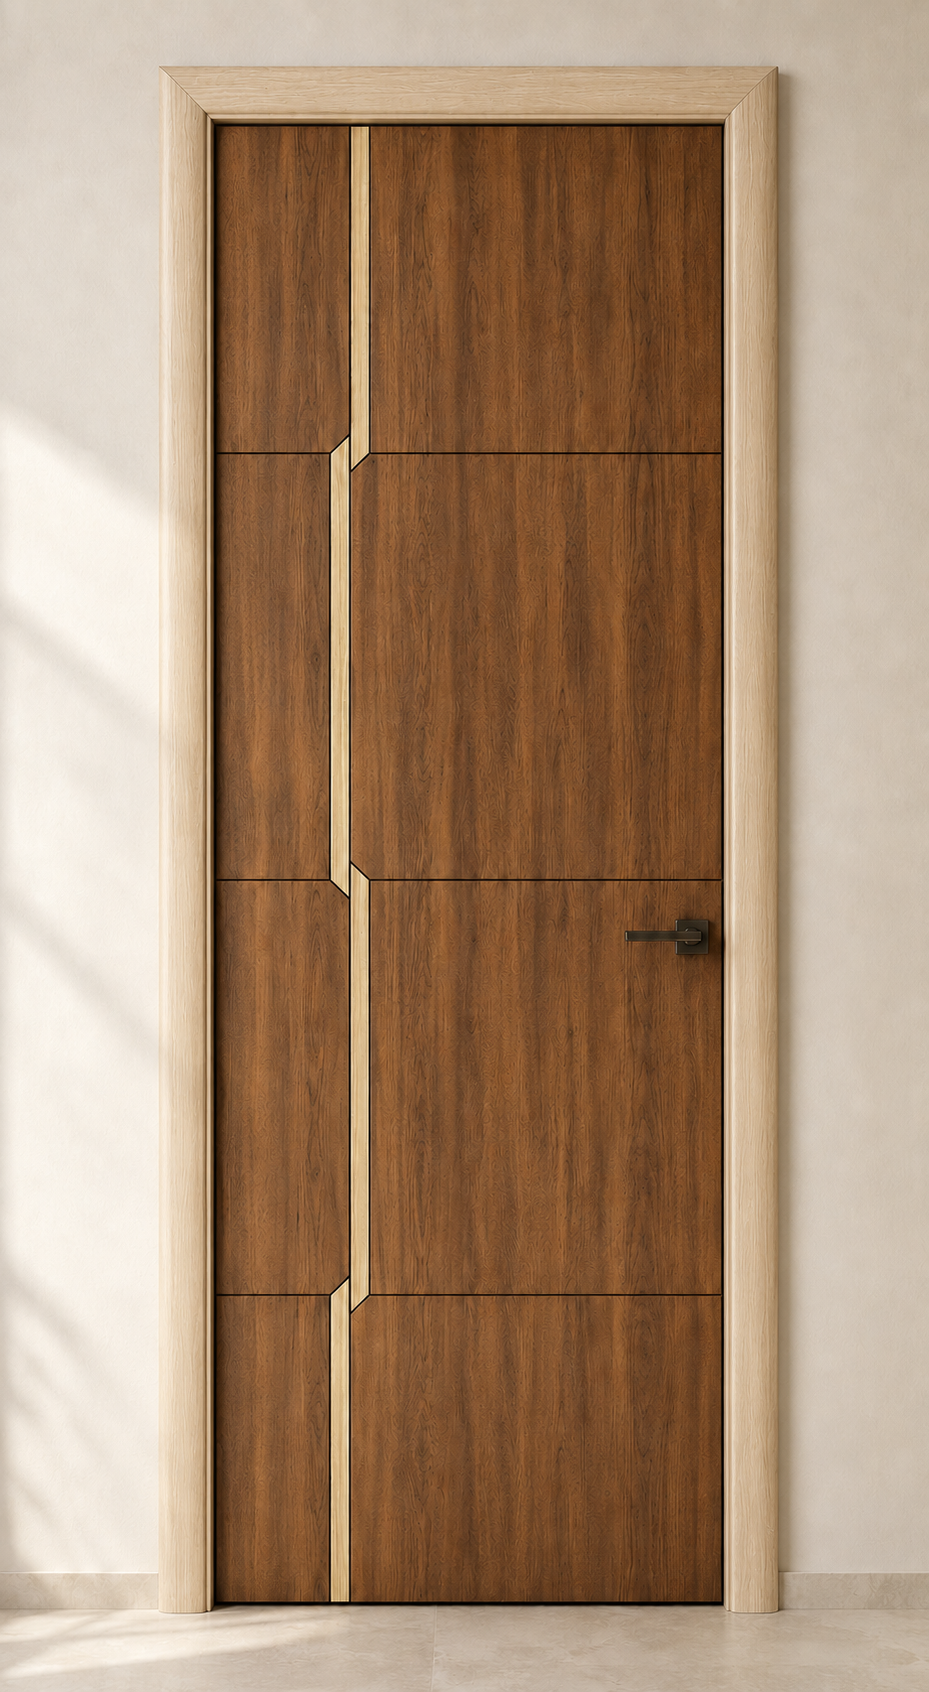
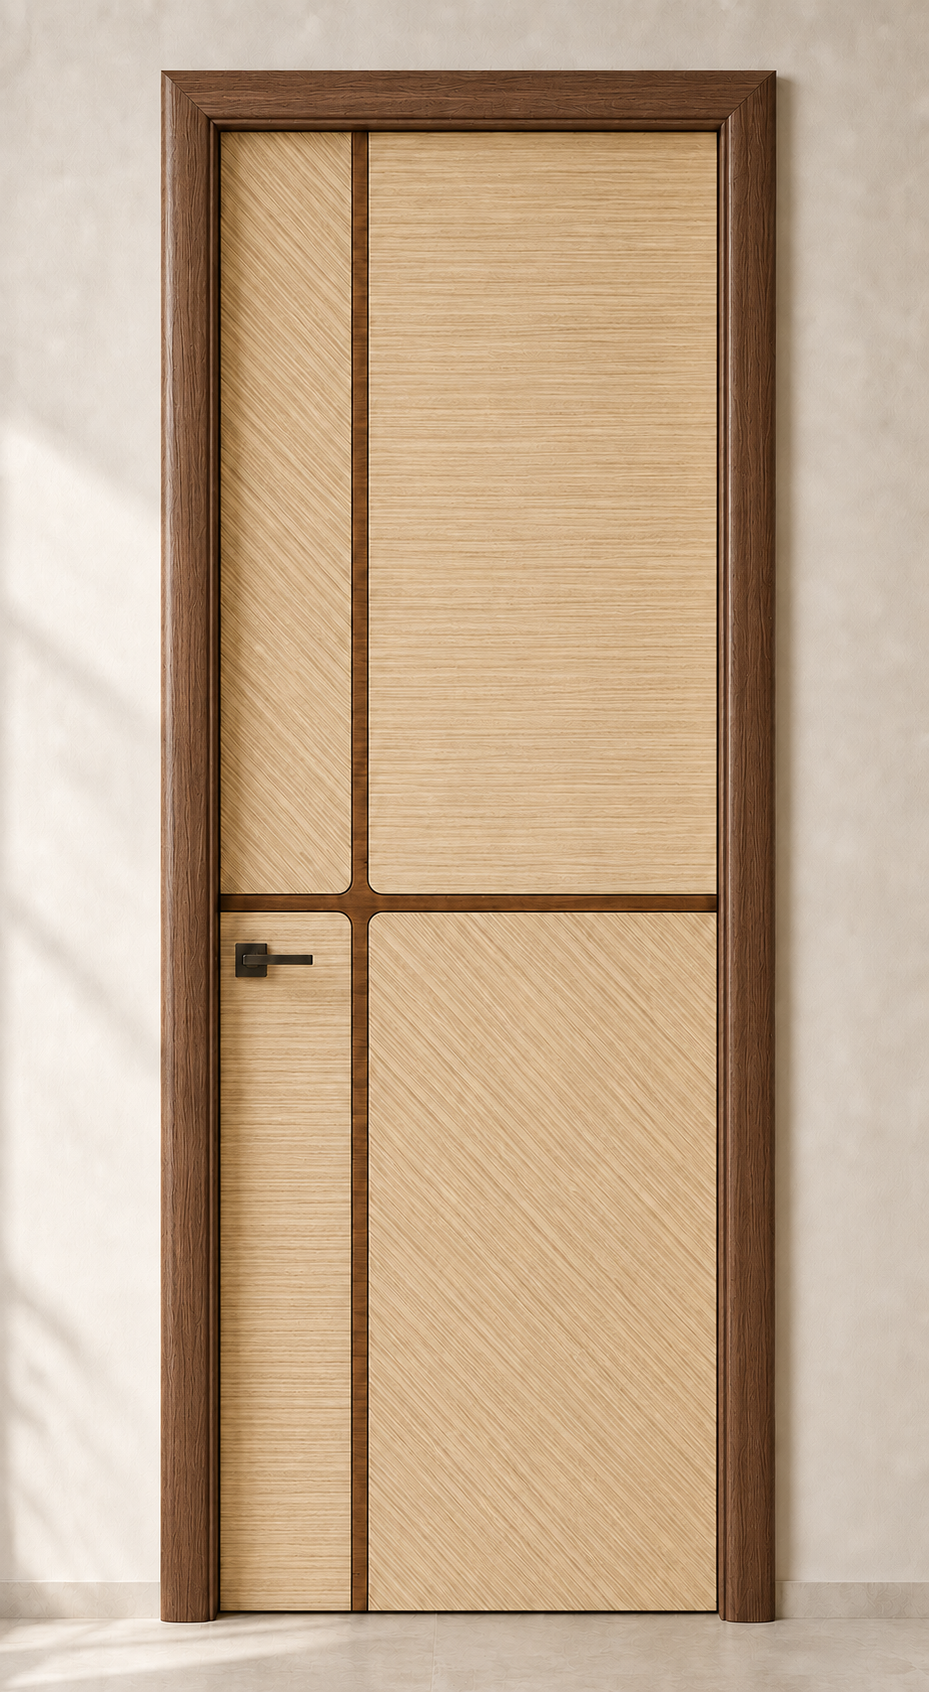
Model ITI-101 Monolith vertical timber grain door
Plate 01 · Natural Grain ITI-101
MODEL ITI-101 · MONOLITH TEAK

Vertical Grain Architectural Door

Continuous bookmatched grain with precision-rebated edges and concealed magnetic latch mechanism.

Core: 40mm Seasoned Pine Jamb: 145mm Teak Wrap
Model ITI-102 Fluted charcoal tactile door
Plate 02 · Tactile Flute ITI-102
MODEL ITI-102 · FLUTED CHARCOAL

Linear Relief Acoustic Door

Precision-milled rhythmic flutes creating architectural light-and-shadow play with deep charcoal ink finish.

Core: 35mm HDHMR / Pine Jamb: Postformed Modular
Model ITI-103 Horizontal grain minimalist door
Plate 03 · Cross-Grain ITI-103
MODEL ITI-103 · CROSS-GRAIN TEAK

Horizontal Grain Minimalist

Horizontal grain orientation offering spatial grounding and contemporary architectural poise.

Core: 35mm Solid Core Jamb: 175mm Wall Wrap
Model ITI-104 Contemporary slate door
Plate 04 · Pure Carbon ITI-104
MODEL ITI-104 · CONTEMPORARY SLATE

Monochrome Slate Flush Door

Matte non-reflective tactile surface with flush architectural reveal and brushed metallic accents.

Core: 40mm BWR Substrate Jamb: Natural Veneer Frame
Villa grand entry double door portal
Plate 05 · Villa Portal GRAND SUITE
SUITE EDITION · MAIN ENTRY

Double-Leaf Architectural Portal

Grand height double door configuration with central stop gasket and 70x175mm postformed jamb.

Height: Up to 96 Inches Hardware: Concealed Pivot
Minimal warm alabaster bedroom door suite
Plate 06 · Warm Alabaster BEDROOM SUITE
SUITE EDITION · INTERIOR SUITE

Warm Alabaster Minimalist Door

Serene matte tone harmonizing with warm plaster walls and acoustic silencer seals for total privacy.

Core: 32mm Calibrated Pine Acoustic: EPDM Gasketed
03 / SURFACE ARCHIVE

"The surface makes the door."

Different materials. One unified architectural design language. Coordinate main doors, private bedroom portals, and bathroom WPC units with absolute aesthetic consistency.

Request Physical Swatch Box
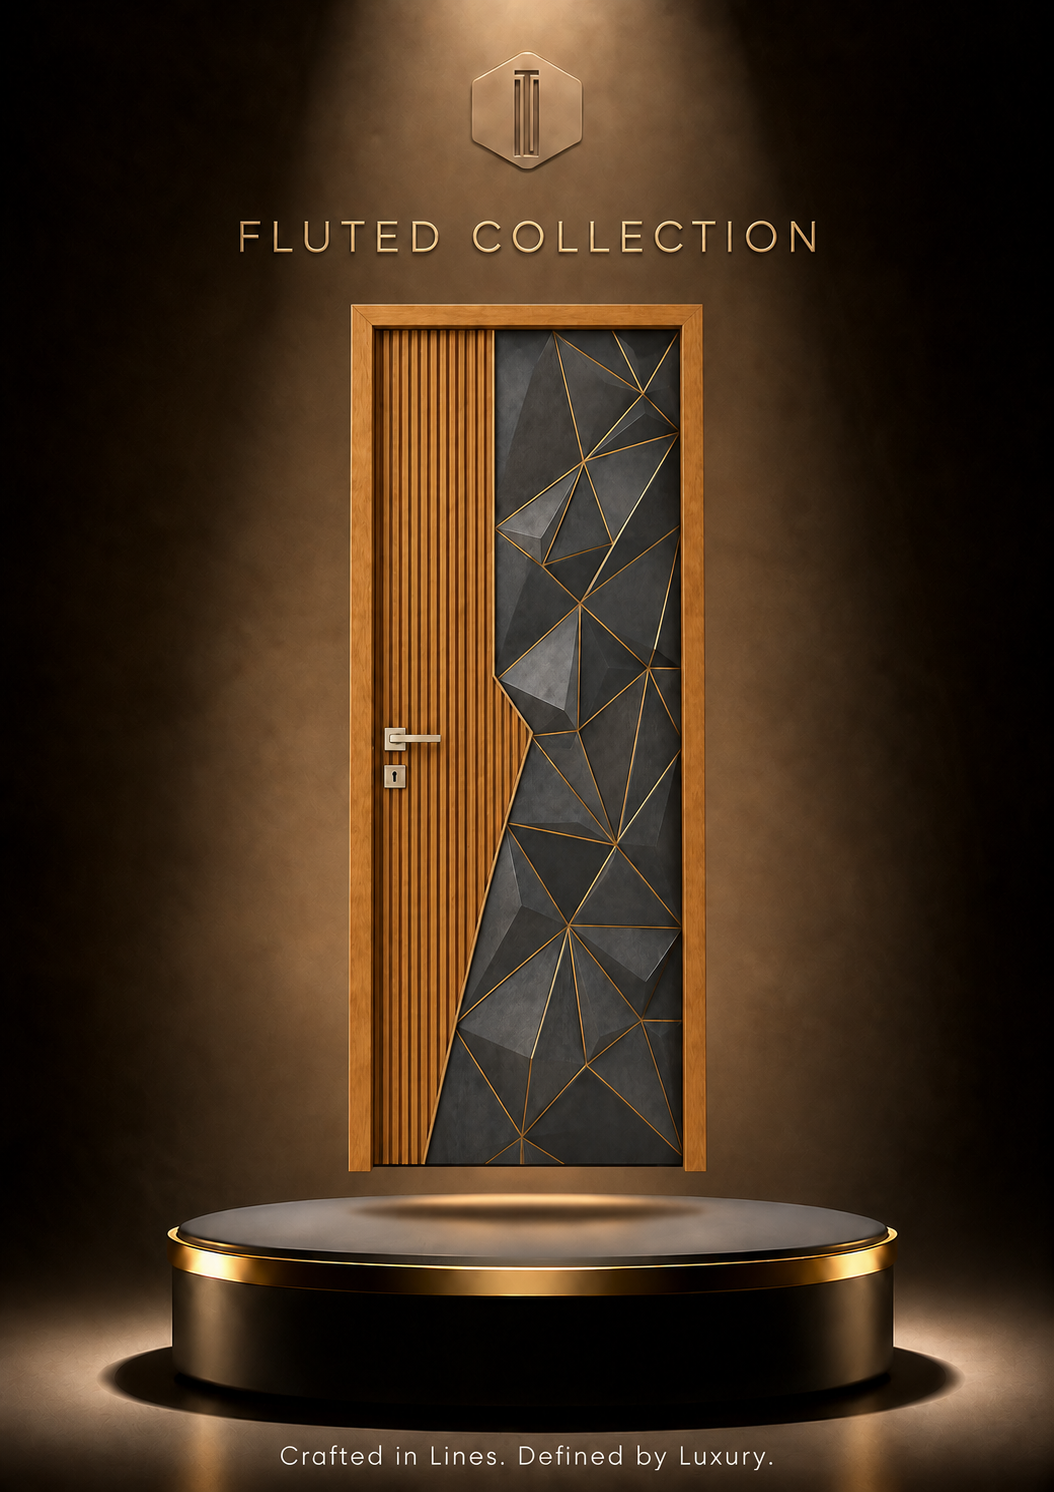
Fluted Collection tactile architectural surface
Series 01 · Relief Fluted Line
CRAFTED IN LINES

Fluted Collection

"Defined by subtle shadows and rhythmic tactile flutes."
Applications: Accent Entrances · Bedroom Portals
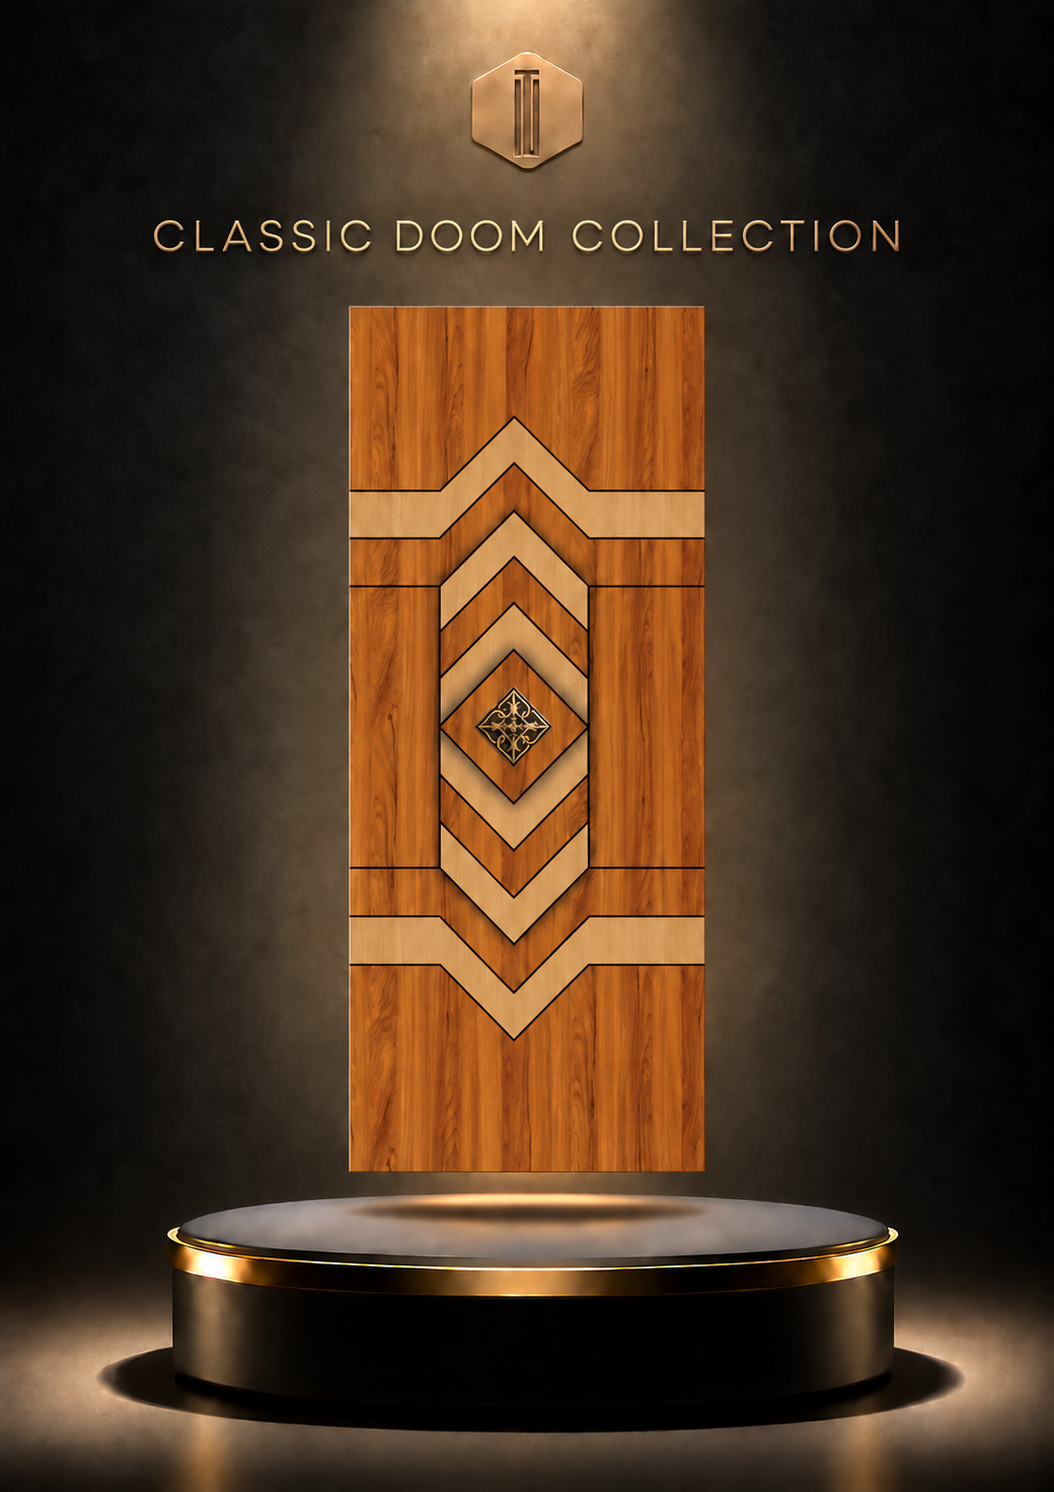
Classic Dome Collection symmetrical grandeur
Series 02 · Heritage Classic Dome
SYMMETRICAL GEOMETRY

Classic Dome Collection

"Timeless neoclassical curves translated into serene contemporary relief."

Applications: Heritage Villas · Executive Studies
Digital Acrylic Collection high gloss depth
Series 03 · Glass Depth Digital Acrylic
OPTICAL PURITY

Digital Acrylic Collection

"Glass-like planar depth with anti-scratch nano-coating and deep pigmentation."
Applications: Modern Penthouse · Minimalist Spaces
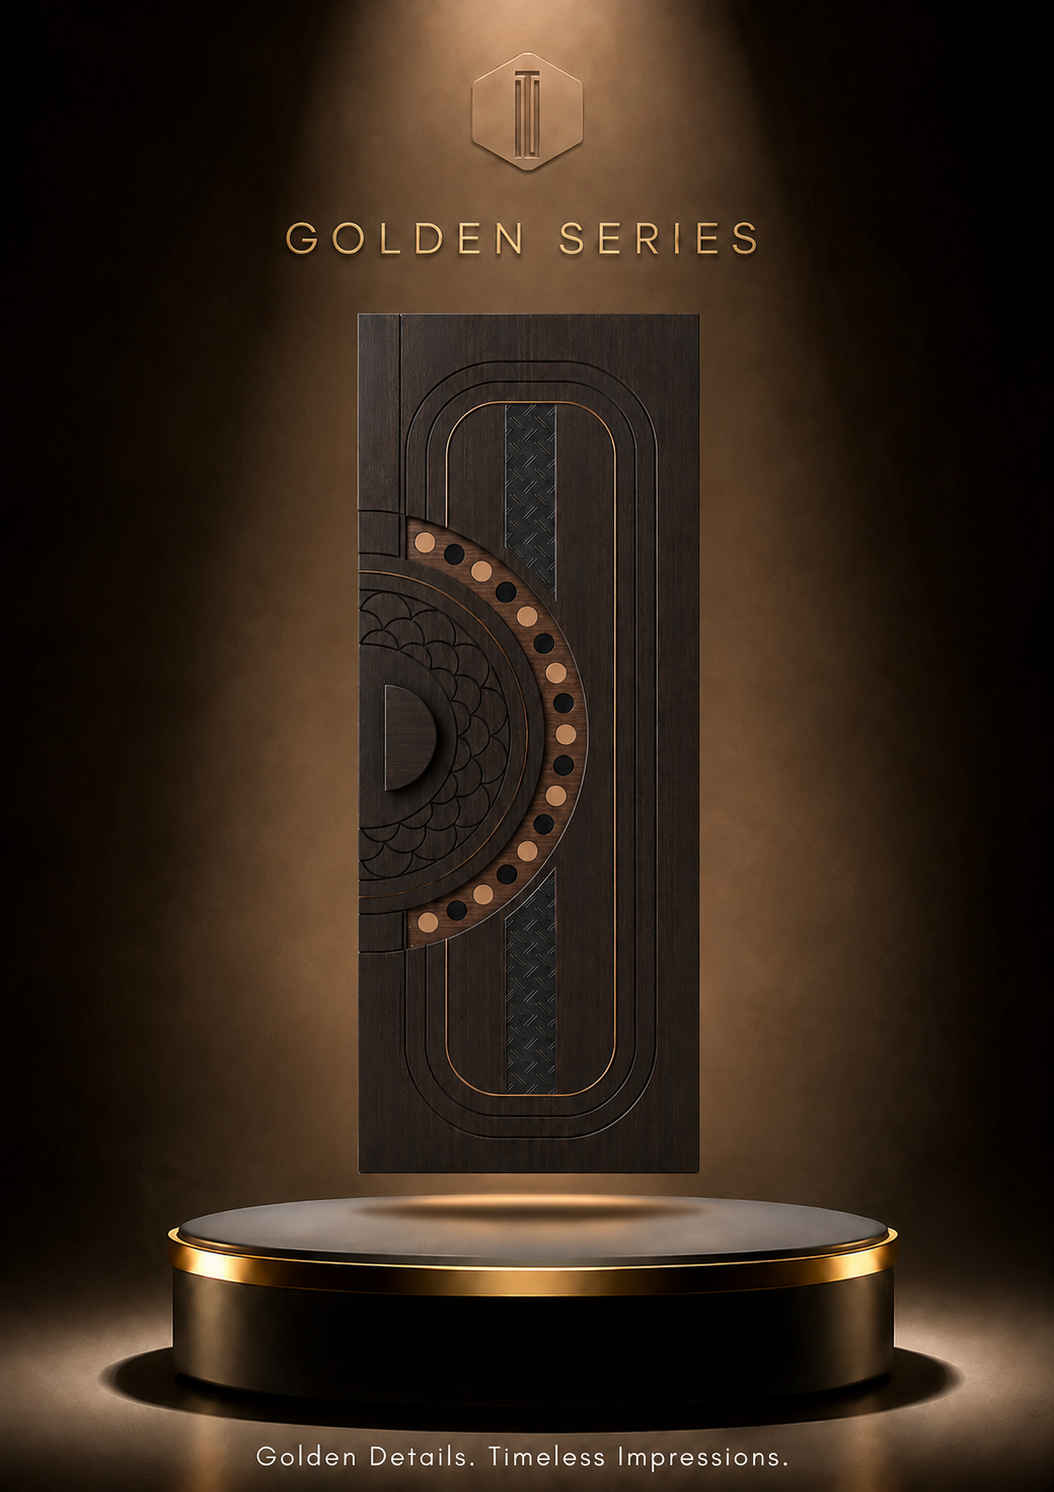
Golden Series subtle metallic accents
Series 04 · Inlay Golden Series
BRASS EMBEDDED

Golden Series

"Understated metallic hairline channels inset into natural dark timber."

Applications: Grand Foyers · Luxury Suites
Digital Groove Collection geometric precision
Series 05 · Geometric Digital Groove
MICRO-CHISELED

Digital Groove Collection

"CNC calibrated micro-grooves creating subtle shadows without dust accumulation."
Applications: Minimalist Corridors · Gallery Doors
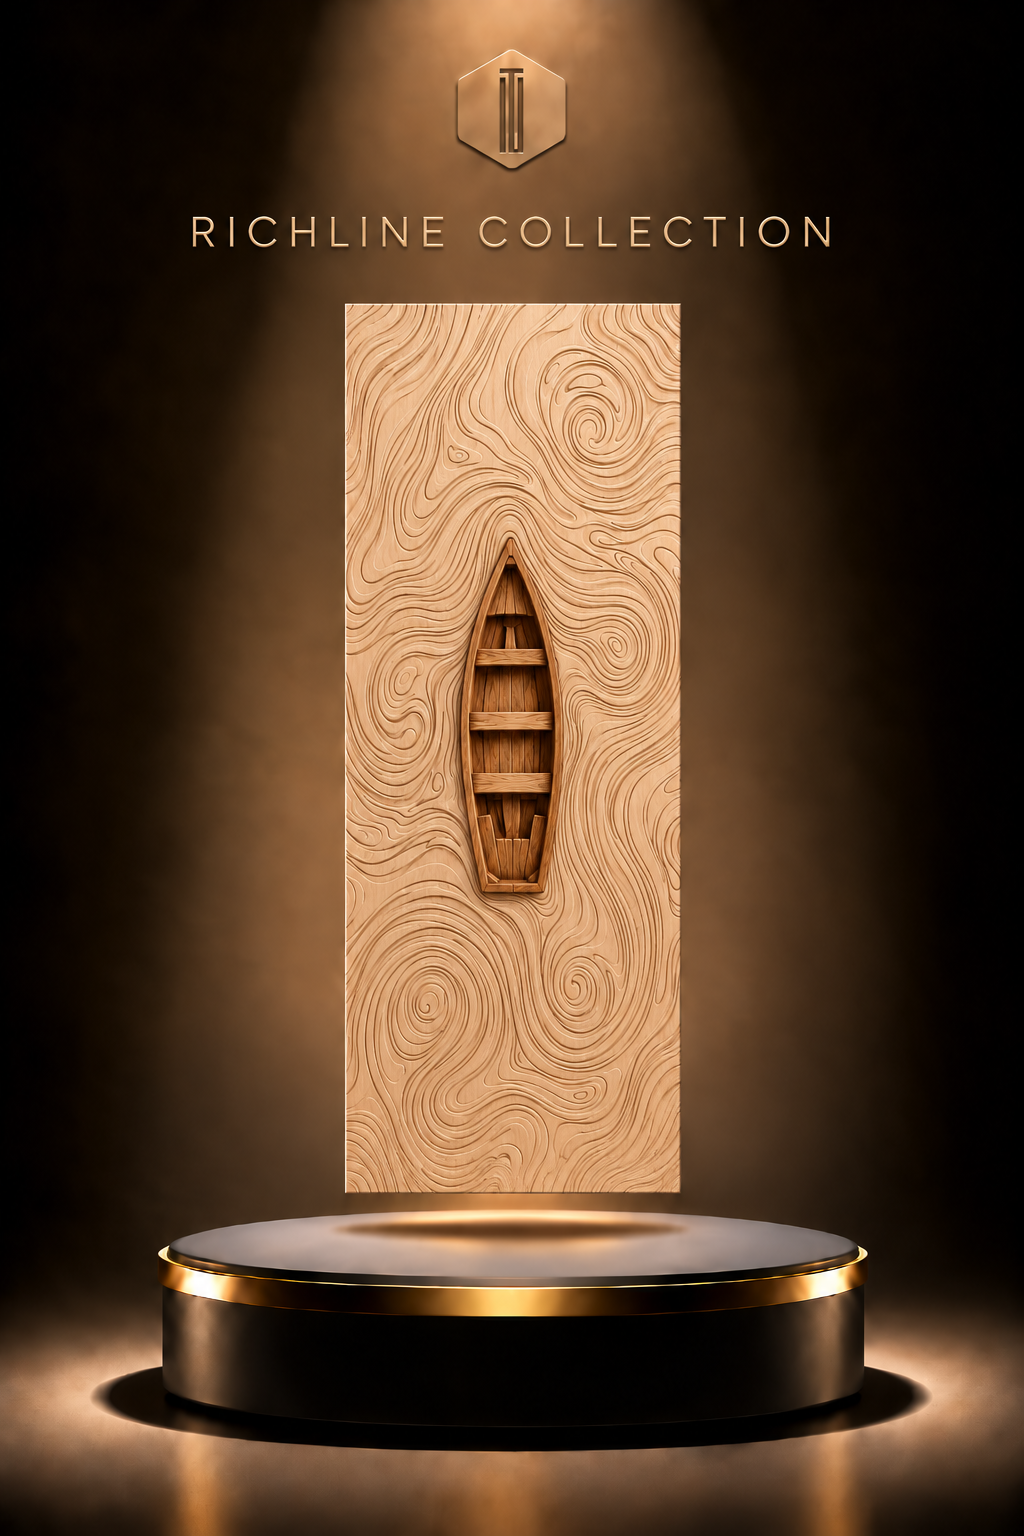
Richline tactile natural grain collection
Series 06 · Organic Texture Richline Series
TACTILE GRAIN

Richline Collection

"Synchronized grain pores delivering the authentic touch of raw seasoned timber."

Applications: Primary Living Areas · Quiet Bedrooms
04 / STRUCTURAL FRAMES & ENGINEERING

Modular precision vs. traditional wood.

Traditional on-site carpentry is burdened with seasonal warping, exposed plaster joints, and toxic sanding dust. I-Tisa engineered postforming delivers factory-perfect architectural stillness.

View Pricing Ledger
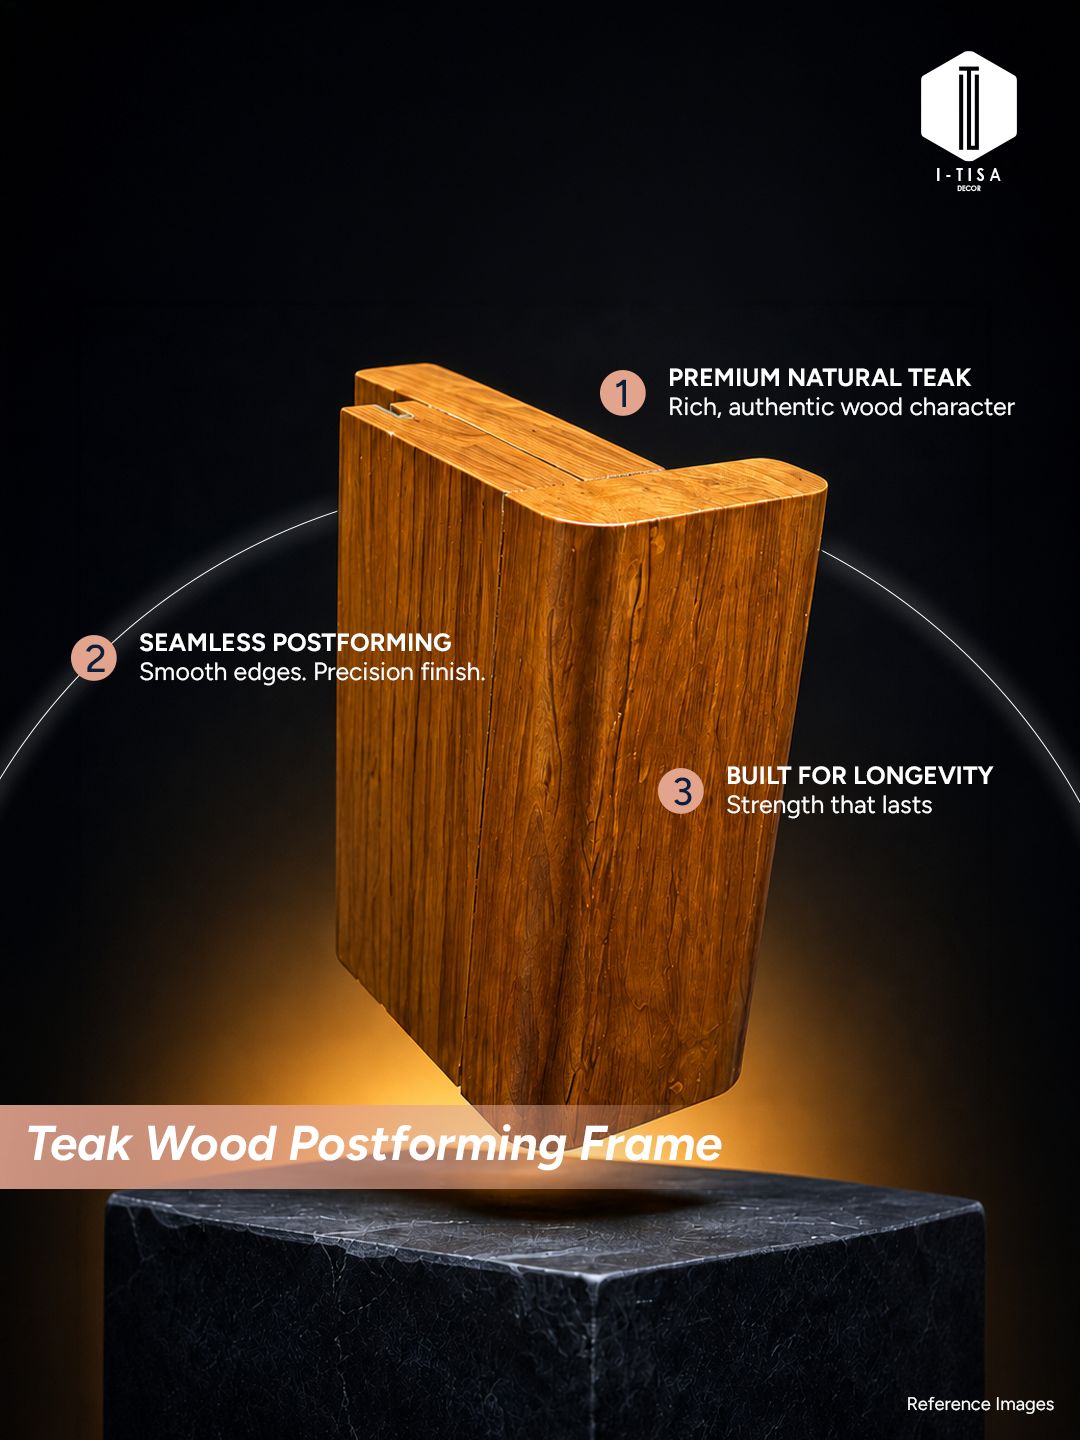
Teak Wood Postforming Modular Frame
Typology 01 Natural Teak
HERITAGE TIMBER

Teak Wood Postforming Frame

Genuine selected teak timber postformed with seamless edge curvature. Combines warm heritage grain with modern zero-gap wall wrap technology.
  • Selected High-Grade Natural Teak
  • Seamless Postformed Joint Radius
  • Built for Multi-Decade Longevity
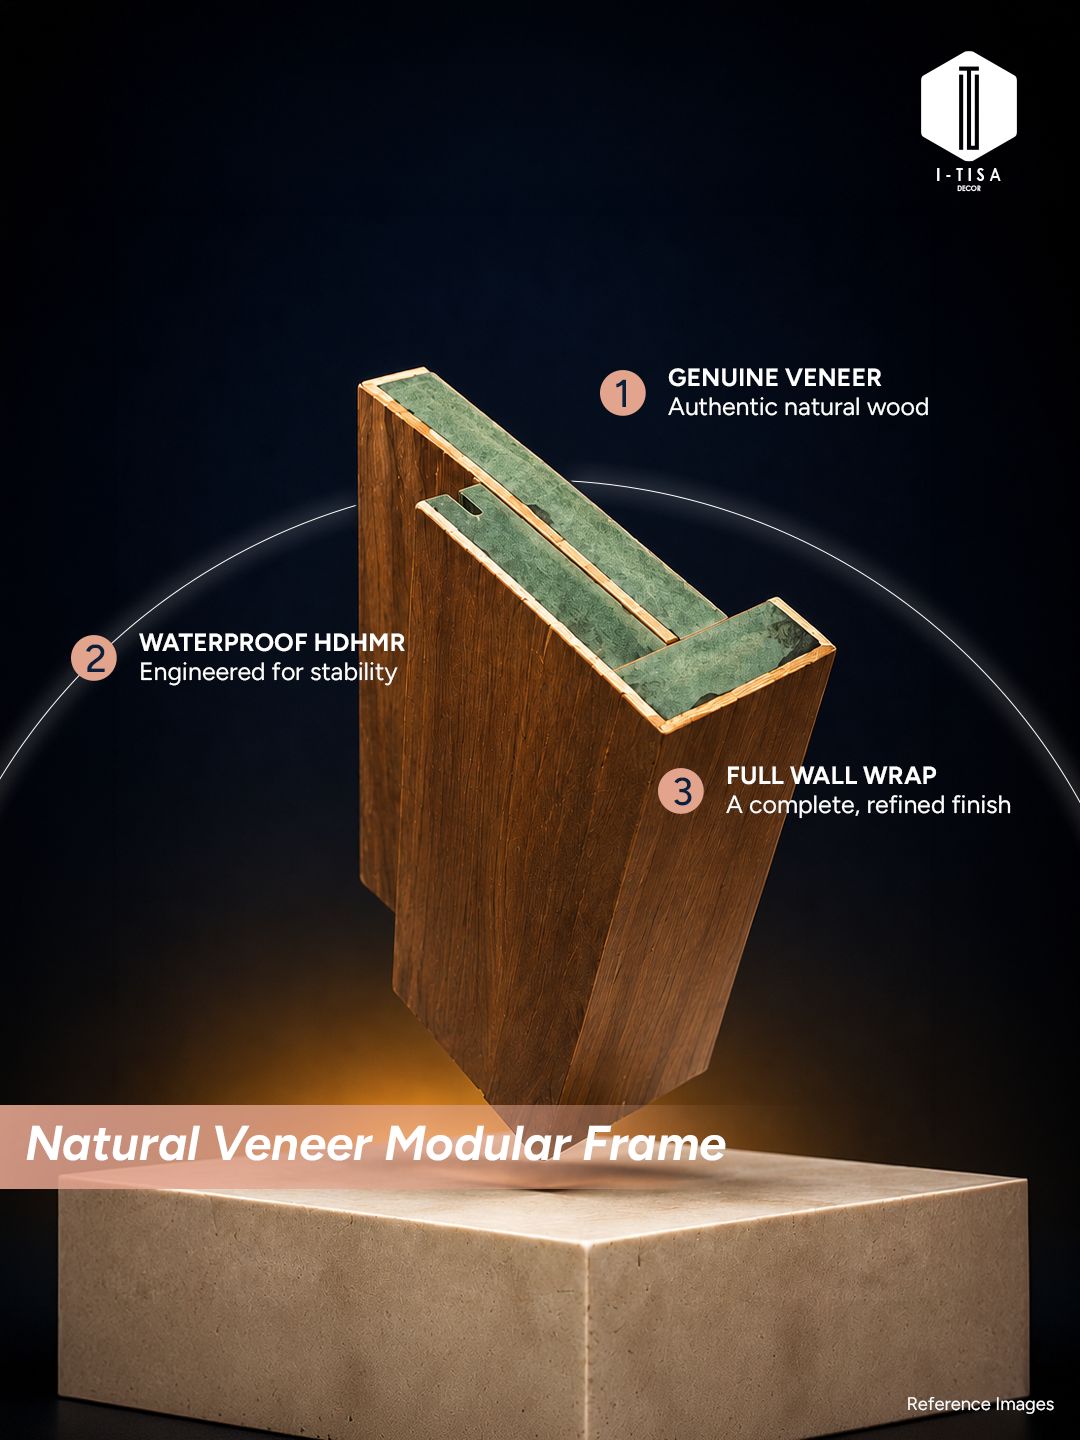
Natural Veneer Modular Frame
Typology 02 Natural Veneer
ARCHITECTURAL VENEER

Natural Veneer Modular Frame

Genuine exotic wood veneer bonded to high-density waterproof HDHMR substrate. Perfect tonal synchronization with flush door leaf surfaces.
  • Exotic Natural Veneer Selection
  • 100% Waterproof HDHMR Substrate
  • Full Wall Wrap up to 175 mm
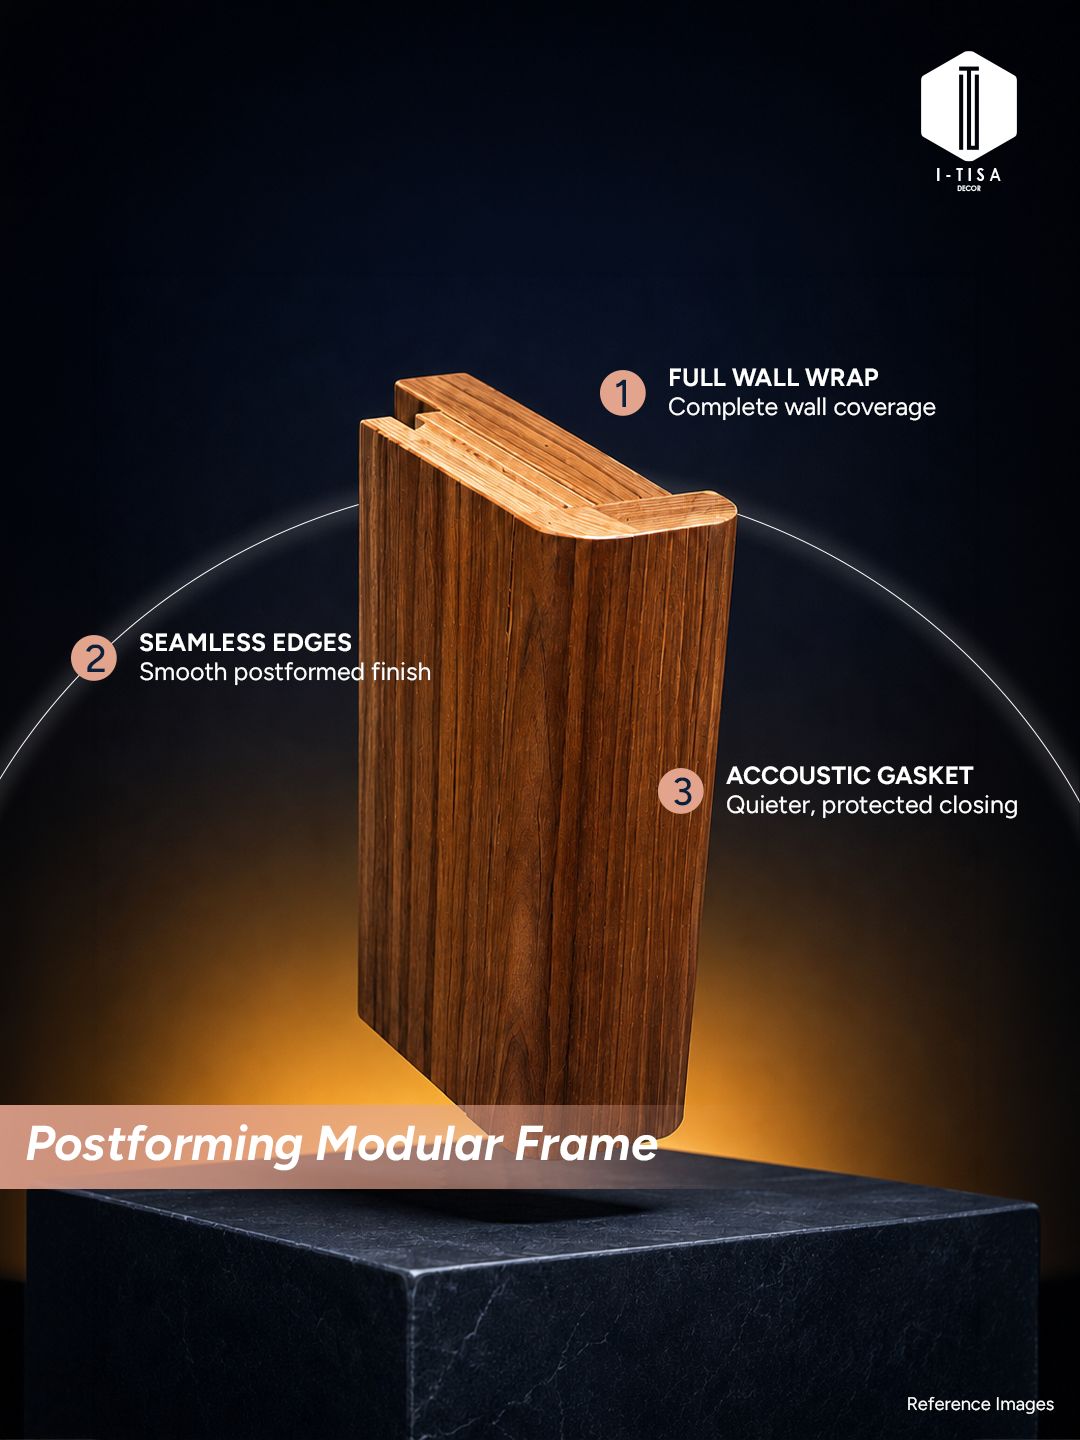
Postforming Modular Frame with acoustic silencer
Typology 03 Acoustic Modular
ACOUSTIC ENGINEERED

Postforming Modular Wrap Frame

Designed with integrated recessed EPDM gasket slots for whisper-quiet latching and zero air draft infiltration in contemporary spaces.

  • Integrated EPDM Acoustic Silencer
  • Full Wall Wrap (Zero Plaster Gaps)
  • Smooth Curved Anti-Chipping Edges
ARCHITECTURAL LEDGER · 10 TECHNICAL PARAMETERS

Precision Engineered Modular Frame vs. Traditional On-Site Carpentry

I-TISA ENGINEERED MODULAR FRAME EPDM Inset
Continuous built-in acoustic silencer gasket for whisper-quiet closing

Recessed perimeter slot houses industrial-grade automotive EPDM gasket, delivering soft whisper-quiet latching and acoustic isolation.

  • Integrated EPDM rubber silencer dampens slam sound by up to 32 dB
  • Seals perimeter drafts, odor transfer, and light infiltration
TRADITIONAL ON-SITE WOODEN FRAME Loud Slam
Uncushioned wood-on-wood contact producing jarring hollow noise

Direct wood-on-wood rebate with zero cushioning produces jarring vibration, rattling, and sound leakage through open perimeter air gaps.

  • Jarring wood-on-wood impact clatter on every door closure
  • Open air gaps leak hallway conversations and conditioned air
I-TISA ENGINEERED MODULAR FRAME Immune
Vacuum pressure chemically treated 100% BWR core substrate

Core timber undergoes industrial vacuum-pressure chemical impregnation (BWR Grade) rendering the core 100% immune to biological attack.

  • Vacuum-pressure impregnated with anti-pest borate compounds
  • 100% Boiling Water Resistant (BWR) core with lifelong borer immunity
TRADITIONAL ON-SITE WOODEN FRAME Vulnerable
Untreated local timber highly susceptible to termites and borer rot

On-site untreated Malaysian Sal, Marandi, or Pine retains sapwood moisture, making it a primary target for termite infestations.

  • Untreated raw timber with high organic sapwood content
  • Internal hollow tunnel damage often discovered only after door failure
I-TISA ENGINEERED MODULAR FRAME Zero Bowing
Chemically stabilized kiln-seasoned core prevents seasonal expansion

Kiln-dried to strict 8–10% equilibrium moisture content with cross-grain structural balancing, guaranteeing zero seasonal swelling.

  • Kiln-seasoned to strict 8–10% equilibrium moisture level
  • Engineered cross-grain balance prevents bowing and diagonal twist
TRADITIONAL ON-SITE WOODEN FRAME Severe Swelling
Doors jam against frames during monsoons, requiring planing

Raw timber absorbs ambient moisture during monsoons, causing frames to bow and door shutters to scrape the floor or stick.

  • Moisture absorption swells frame jambs by 3–6mm in monsoons
  • Requires destructive on-site carpenter planing that ruins door polish
I-TISA ENGINEERED MODULAR FRAME Micrometric Precision
Factory automated hot-press calibration ensures uniform plane

Multi-daylight hydraulic hot press applies uniform 18 kg/cm² pressure across the entire frame surface for microscopic flatness.

  • Industrial hydraulic press calibration at 18 kg/cm² pressure
  • Uniform planar accuracy with zero surface dip or waviness
TRADITIONAL ON-SITE WOODEN FRAME Hand Sanded
Inconsistent manual sandpaper ripples and uneven surface planes

Manual disc or belt sanding leaves visible ripples, uneven light reflections, and thickness variations across the jamb length.

  • Subjective carpenter hand sanding with coarse grits
  • Uneven ripple reflections visible under architectural raking light
I-TISA ENGINEERED MODULAR FRAME 45 Minutes
Clean dry-fit installation using calibrated expanding foam & anchor bolts

100% dry-fit modular assembly. Rapid mechanical anchoring and polyurethane expanding foam anchor each frame in under 45 minutes.

  • Fast 45-minute dry-fit install with precision anchor bolts
  • Zero on-site toxic sawdust, noise nuisance, or wet plaster mess
TRADITIONAL ON-SITE WOODEN FRAME 3-5 Days
Lengthy on-site carpentry with toxic wood dust, hammering, and fumes

Noisy carpentry, toxic wood dust, saw clatter, and wet plastering that delays site handover and ruins finished flooring.

  • 3 to 5 days of noisy hammering, cutting, and dust per room opening
  • Dust damages finished walls, polished marble, and ducted AC ducts
I-TISA ENGINEERED MODULAR FRAME Pre-Finished
Factory-finished UV and PU coating; zero recurring polish maintenance

Dust-free factory robotic spray booths apply high-build PU / UV cured coats with zero on-site fumes and scratch resistance.

  • Automated dust-free booth PU / UV cured industrial coating
  • Zero recurring polish touch-ups; cleans easily with damp microfiber
TRADITIONAL ON-SITE WOODEN FRAME Periodic Sanding
Requires re-polishing and varnishing every 2-3 years as finish fades

Hand-applied spirit polish or thin PU requires recurring periodic re-sanding, polishing fumes, and stains adjacent walls.

  • Pungent chemical fumes during on-site hand polishing
  • Requires re-sanding and re-varnishing every 2–3 years as finish dulls
I-TISA ENGINEERED MODULAR FRAME High Torque
Solid pinewood perimeter stiles hold heavy European architectural hinges

High-density engineered timber stiles provide exceptional screw-holding torque (over 2,100 N), preventing concealed hinge sag.

  • High-density solid timber stiles engineered for >2,100 N screw holding
  • Supports heavy European 3D concealed hinges without door drop
TRADITIONAL ON-SITE WOODEN FRAME Loose Screws
Hollow or soft wood cores strip screws, causing door sag over time

Soft or knotty wood stiles strip hinge screw threads under heavy solid doors, causing door drop and latch misalignment.

  • Soft, knot-ridden timber strips screw threads under repeated door swing
  • Hinges loosen, causing door dragging, floor scratches, and lock jams
I-TISA ENGINEERED MODULAR FRAME 10-Year Assured
Documented manufacturer warranty backed by factory testing

Official company 10-year warranty certificate covering delamination, warping, and borer immunity with dedicated atelier support.

  • Official 10-year written warranty certificate from factory atelier
  • Comprehensive coverage against delamination, warping & pest damage
TRADITIONAL ON-SITE WOODEN FRAME No Guarantee
Zero carpenter accountability once on-site work is completed

Informal verbal commitments. Carpenters rarely return to fix seasonal jamming or delamination once final payment is settled.

  • Zero written accountability once contractor leaves the site
  • Client bears full expense for repairs, re-planing, and eventual frame replacement
05 / INVESTMENT LEDGER & ESTIMATOR

Transparent rates. Predictable precision.

No hidden contractor markups. Official factory rates for frames, engineered doors, and certified on-site installation.

Official Factory Price Matrix

A. POSTFORMED MODULAR FRAMES
Typology Dimensions Section Frame Rate Fixing Total
Bedroom Frame 8' x 3' 65 x 145mm ₹4,900 ₹800 ₹5,700
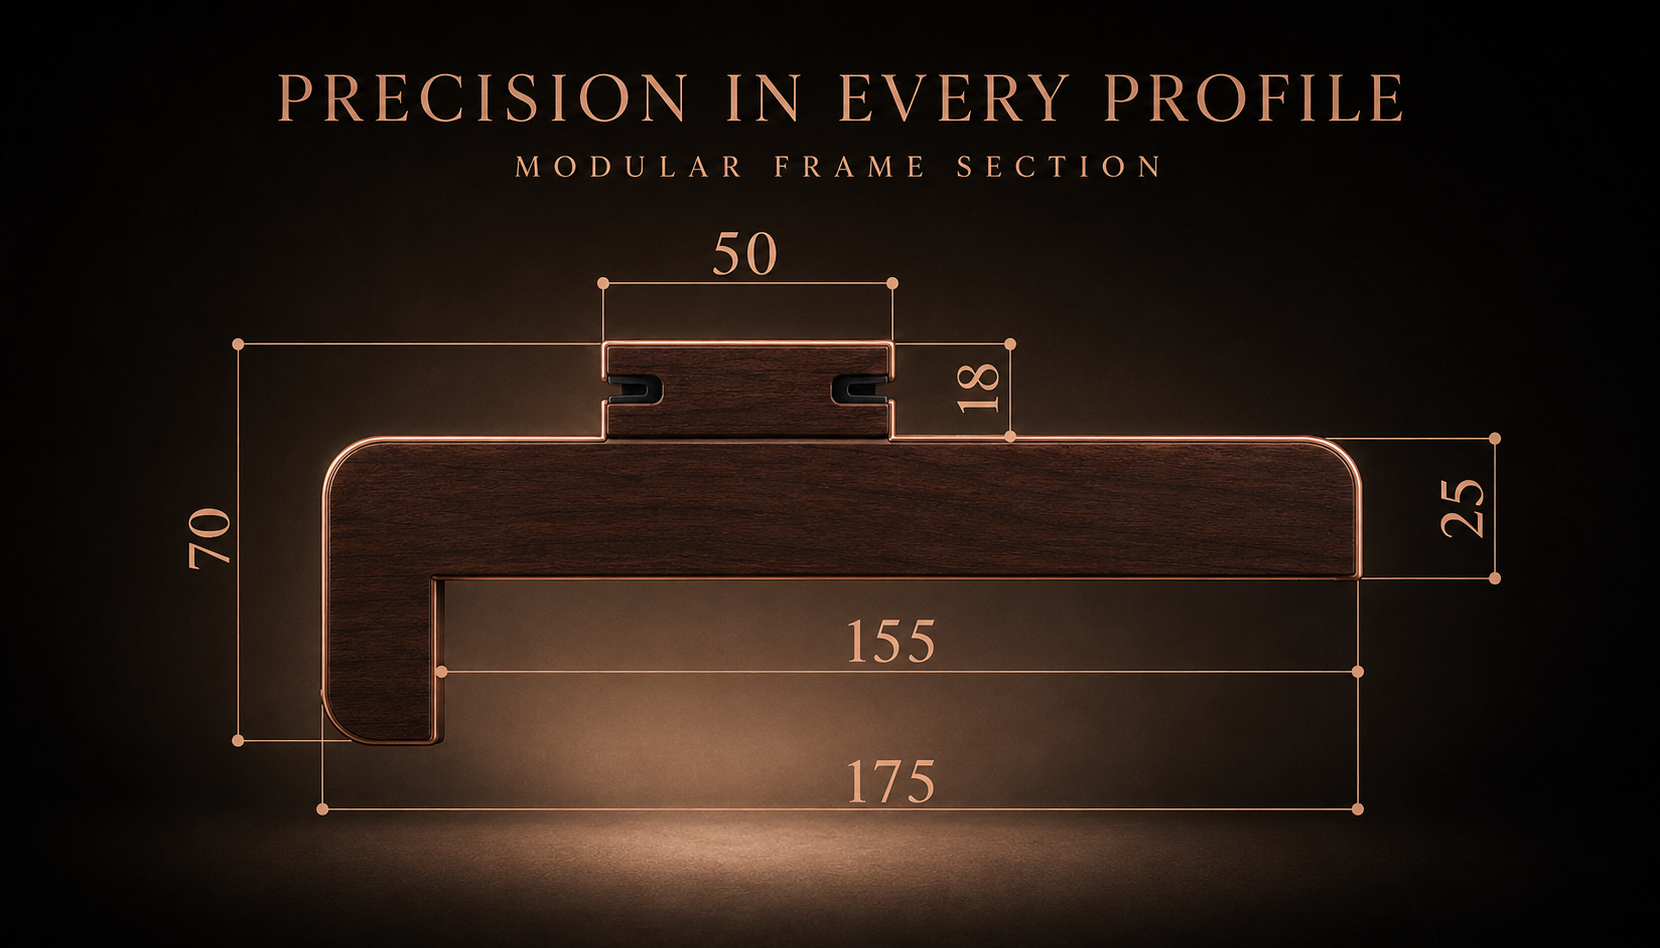
Main Door Frame 8' x 3.5' 70 x 175mm ₹5,900 ₹800 ₹6,700
Commercial Frame 8' x 4' 70 x 225mm ₹6,900 ₹900 ₹7,800
B. 5-LAYER FLUSH DOORS (7.5' x 3' BASIS)
Thickness Sq.Ft Rate Door Cost (22.5 sqft) Fitting Total
30 mm Standard ₹220 / sq.ft ₹4,950 ₹1,200 ₹6,150
35 mm Heavy-Duty ₹250 / sq.ft ₹5,625 ₹1,200 ₹6,825
40 mm Luxury Core ₹290 / sq.ft ₹6,525 ₹1,400 ₹7,925
LIVE ESTIMATE CALCULATOR

Configure Your Specification

Select frame profile and door core to generate an immediate estimated budget.

Configured Frame: ₹5,700
Configured Door Leaf: ₹6,825
Quantity: 1 Unit
Total Estimated Investment: ₹12,525
06 / COMMISSIONING JOURNEY

From technical brief to quiet handover.

A systematic 5-stage architectural execution cycle designed to protect project schedules and ensure zero on-site friction.

01
Order Confirmation

Purchase Order finalization, agreed commercial terms, product quantities, and advance sign-off.

[ STAGE 1 ]
02
Technical Finalization

Laser site survey, wall thickness validation, CAD shop drawing review, and veneer shade locking.

[ STAGE 2 ]
03
Production & QC

Factory hot-press lamination, CNC profile postforming, and 12-point dimensional quality assurance.

[ STAGE 3 ]
04
Delivery & Installation

Protected dispatch to site, clean dry-fit frame installation in 45 mins, and concealed hardware alignment.

[ STAGE 4 ]
05
Inspection & Handover

Acoustic gasket perimeter check, smooth latch verification, final polish, and official warranty sign-off.

[ STAGE 5 ]
07 / FIVE-LAYER ANATOMY

The architecture of the core.

Every door is built upon a 5-layer engineered substrate, eliminating hollow acoustic resonance, monsoon expansion, and surface telegraphing.

TESTED TO IS:2202 SPECIFICATIONS
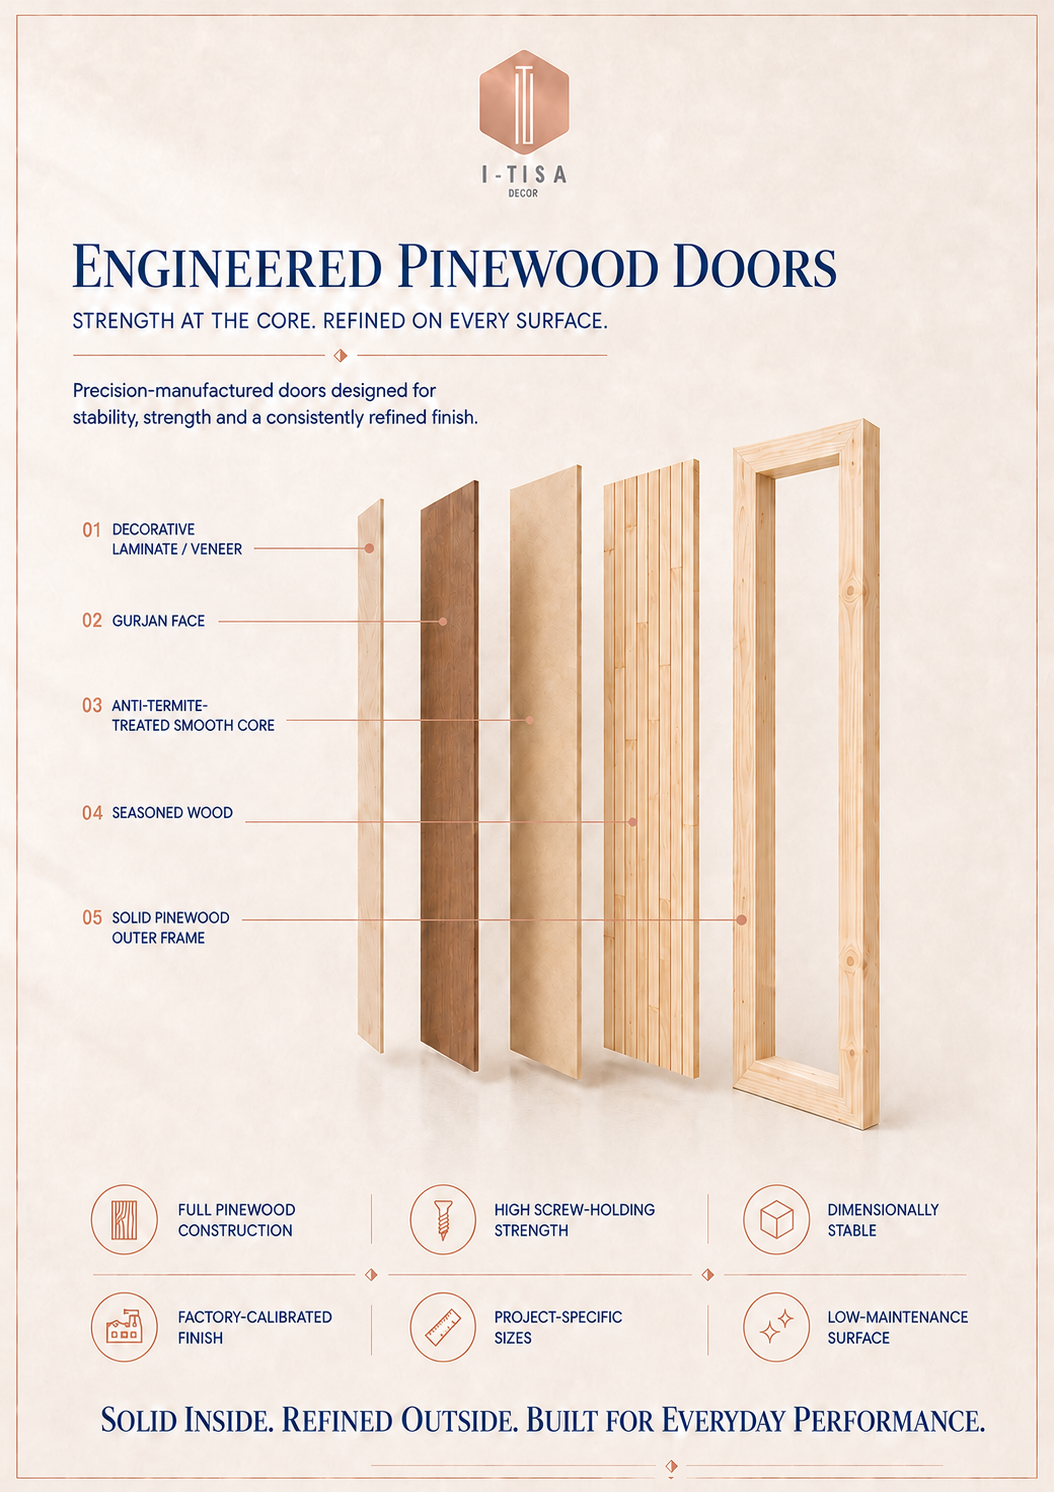
SCHEMATIC DIAGRAM · DOOR CORE CROSS-SECTION
5-Layer engineered flush door cross-section diagram
01
Architectural Decorative Face

Premium laminate or natural veneer pressed under calibrated pressure to ensure optical flatness with zero ripples.

02
Gurjan Hardwood Barrier

Boiling-water-resistant Gurjan face veneer resisting moisture absorption and seasonal dampness.

03
Anti-Termite Chemically Treated Core

Deep vacuum impregnated substrate with specialized borer inhibitors for decades of pest immunity.

04
Kiln-Seasoned Compact Pine Wood Fillers

Moisture-calibrated compact pine timber battens guaranteeing dimensional stability under heavy usage.

05
Solid Pinewood Outer Framing

Dense perimeter stiles providing maximum screw-holding torque for concealed architectural pivot hinges.
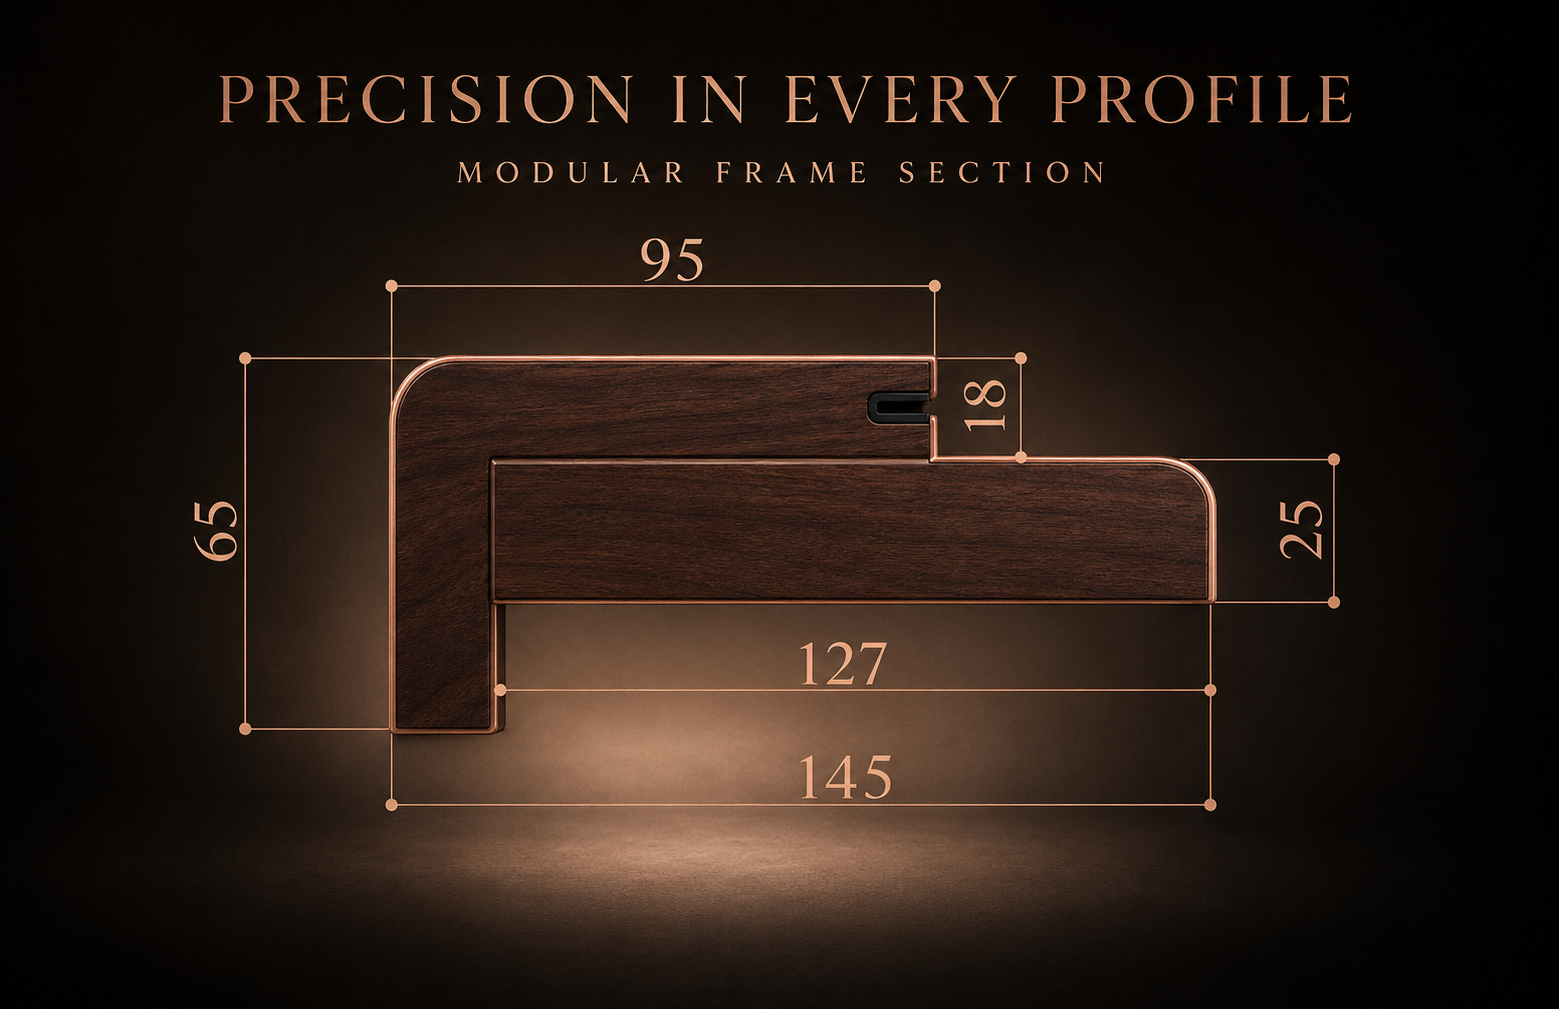
Single Door Frame Profile (145 mm)

Section A · Standard Suite
CAD Section A Single Door Frame Profile 145mm
Outer Width
145 mm
Frame Height
65 mm
Rebate Depth
18 mm

Double Door Frame Profile (175 mm)

Section B · Grand Entry
CAD Section B Double Door Frame Profile 175mm
Outer Width
175 mm
Center Stop
50 mm
Architrave
25 mm
DIMENSIONAL STANDARDS CUSTOM CUTTING AVAILABLE
Thicknesses 30 · 32 · 35 · 40 mm
Standard Heights 78" · 81" · 84" · 96"
Standard Widths 32" · 36" · 38" · 44"
08 / PRIVATE CONSULTATION

Initiate an architectural dialogue.

Collaborate with our technical specialists for private residential villas, commercial developments, or custom bespoke millwork commissions.

MUMBAI WORKS & ATELIER

I-Tisa Decor / Shree Infini

Works & Factory Address

Shree Infini, Plot No. 7, SP Timber Market, Kon, Kalyan-Bhiwandi Road, Mumbai, Maharashtra 421311, India

Open in Google Maps
Direct Telephone Inquiry

+91 84460 19979  |  +91 91364 49979

Electronic Mail

itisadecor@gmail.com

WhatsApp Architectural Concierge

Immediate responses for specifications, CAD files, and pricing estimates.

Chat via WhatsApp
DIRECT CONSULTATION BRIEF

Schedule a Private Consultation

Provide project specifics below. An architectural consultant will respond within 24 hours.